Jacka 17 Family Residence: Built by Virk. Sold.
This residential development in Canberra showcases the work of Virk Construction Management . The team delivered a modern family residence designed around practical living, considered finishes, and functional outdoor space. The completed property was subsequently sold.
Discuss Your Investment Project →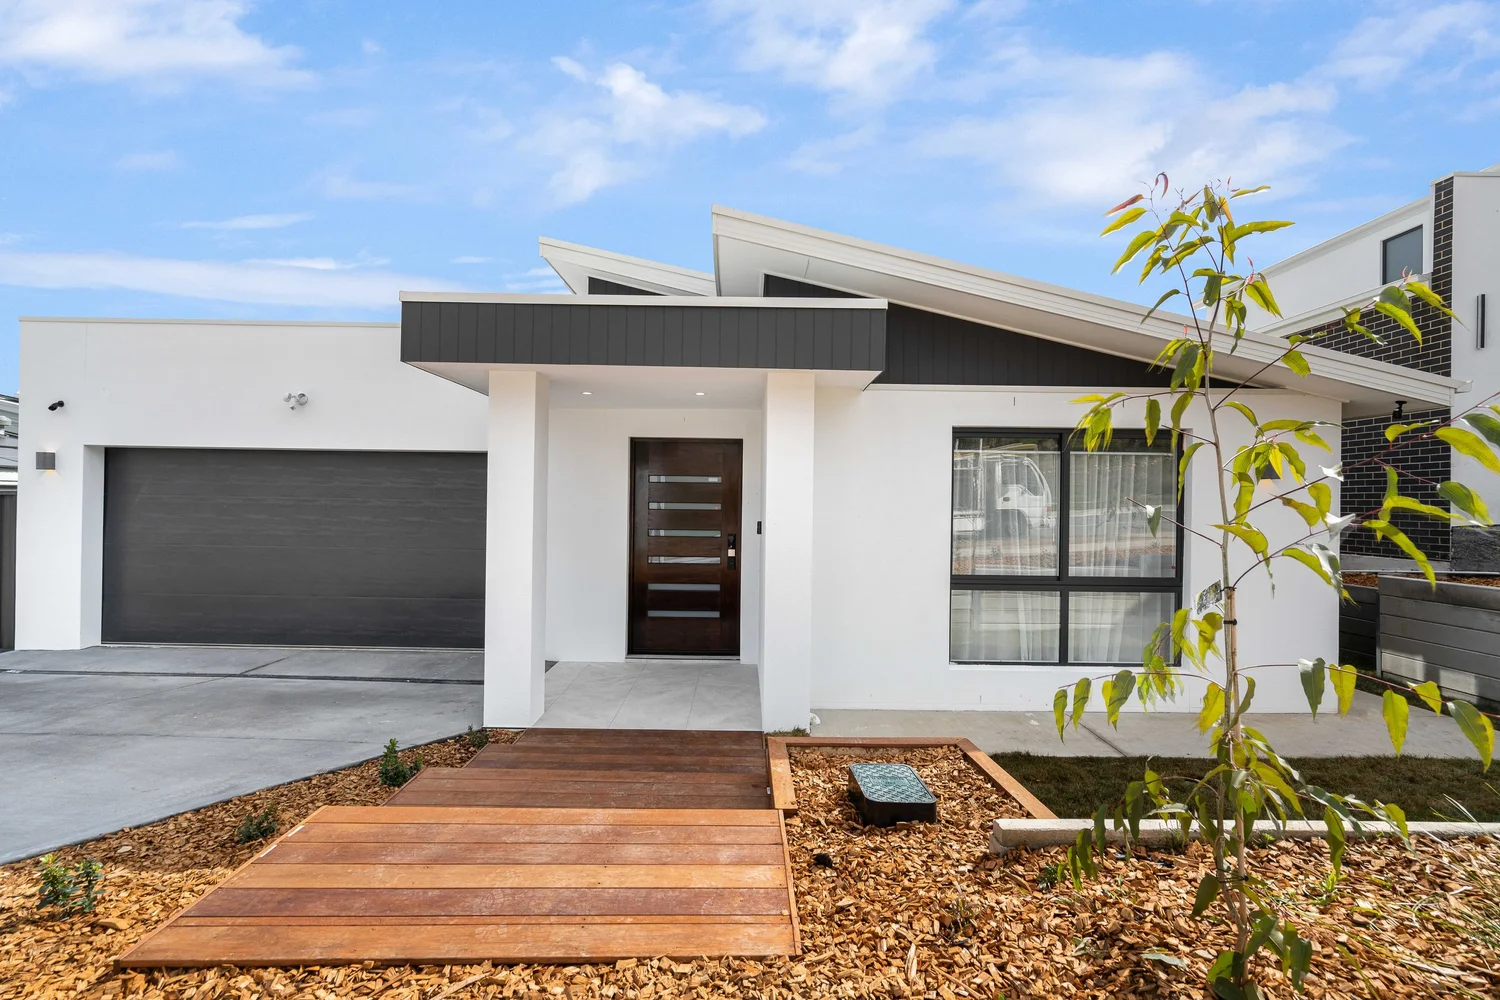
Residential Construction From Site to Completion
Jacka 17 is a single-storey residence on a corner block. Its layout combines private bedroom spaces, a dedicated kitchen scullery, finished wet areas, and covered alfresco living. The project brings together building design, interior finishes, building services, and usable external spaces in one completed home.
Facade and Site Layout
The exterior features a skillion roofline, rendered surfaces, dark vertical cladding, and a full-height feature entry door. The corner-block setting and fenced backyard shape the home's relationship with the surrounding streets and outdoor space.
Four-Bedroom Configuration
Four bedrooms provide family accommodation, including a master suite with a private ensuite and built-in wardrobes. Timber-look flooring and naturally lit bedroom spaces support practical everyday use.
Main Kitchen and Scullery
Engineered stone benchtops feature in the kitchen areas. A separate scullery provides additional preparation space, a second sink, and storage. This arrangement helps keep the main kitchen organised during family use and entertaining.
Bathroom Finishes
The ensuite includes a freestanding bathtub, rainfall shower, frameless glass screen, matte black tapware, and floor-to-ceiling tiling. A high window introduces natural light while supporting bathroom privacy.
Climate Control and Fixtures
Zoned ducted reverse-cycle heating and cooling supports year-round indoor comfort. Coordinated fittings and matte black fixtures create a consistent finish across selected areas of the home.
Covered Alfresco and Backyard
The covered alfresco area includes tiled flooring and a ceiling fan, with dark brick columns connecting it visually to the facade. The fenced backyard extends the home's usable outdoor living area.
A Completed Residence That Was Sold
Jacka 17 progressed from residential construction to a finished property that was sold. The project demonstrates Virk's involvement in delivering a family home with defined living spaces, coordinated interior finishes, building services, and external living areas.
For property investors, similar developments require careful assessment of land acquisition, design, approvals, construction costs, holding expenses, and expected sale proceeds. Reviewing these items together helps establish whether a proposed project fits your investment objectives.
Explore more work from Virk Construction Management to understand the team's residential and commercial construction experience.
Planning a Residential Investment Build?
Discuss your site, proposed design, budget, and delivery requirements with Virk Construction Management. Early construction input can help identify cost pressures, programme considerations, and approval requirements.
- Initial scope and feasibility discussions
- Construction budgeting and cost monitoring
- Trade procurement and programme coordination
- Construction quality and delivery oversight