

Published by Adeel Virk
Adeel is a founder & project manager at Virk Construction Management, delivering ethical, high-quality residential and commercial projects in NSW and Canberra.
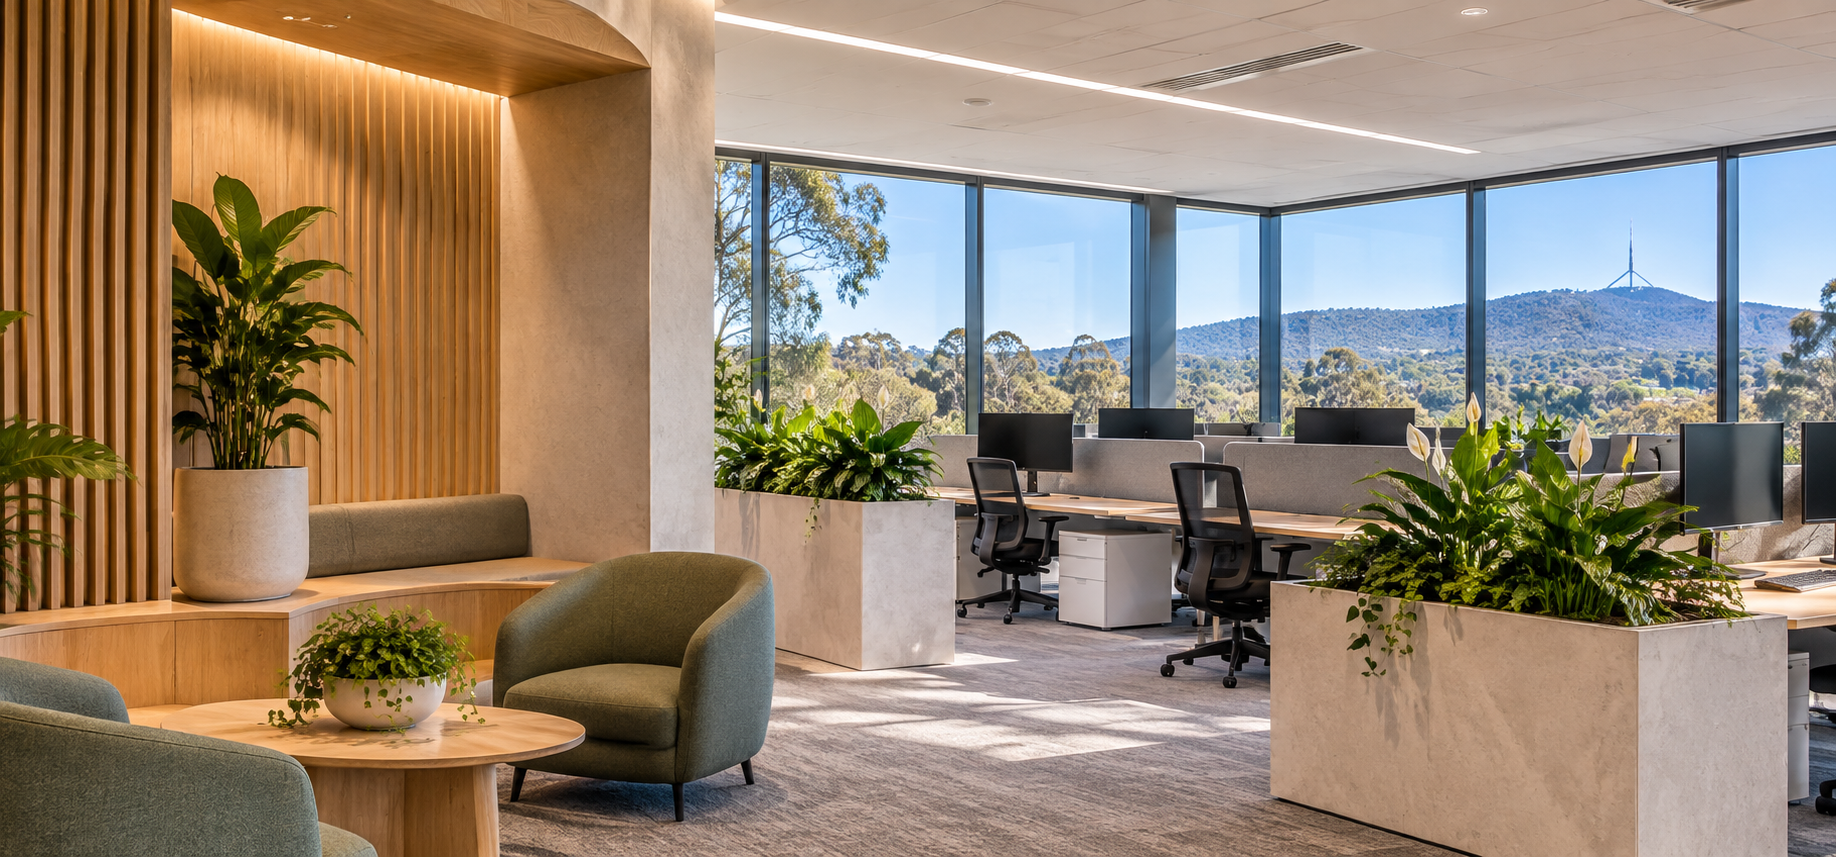
Walk into a well-designed office in Canberra on a clear winter morning, and you may notice something odd. The air feels dry. The glass looks cold. Most people sit as far from the windows as the floor plan allows. Biophilic design aims to close that gap by bringing natural systems into the workplace.
Most articles on this topic stop at plants and timber. That is only half the story. For a Canberra office, the real question is whether living elements can survive the climate, the building structure and the maintenance budget. This guide covers both the design intent and the technical reality behind it.
What Biophilic Design Means in Practice
The term biophilia was popularised by the biologist Edward O. Wilson in his 1984 book of the same name. He argued that people have an innate tendency to seek connections with living systems. Designers later turned that idea into a working framework that teams can measure and build.
In 2014, the Terrapin Bright Green research group published fourteen patterns of biophilic design. The patterns sit in three families. Each family describes a different way people experience nature inside a building, and each one suggests different fitout decisions.
1. Nature in the Space
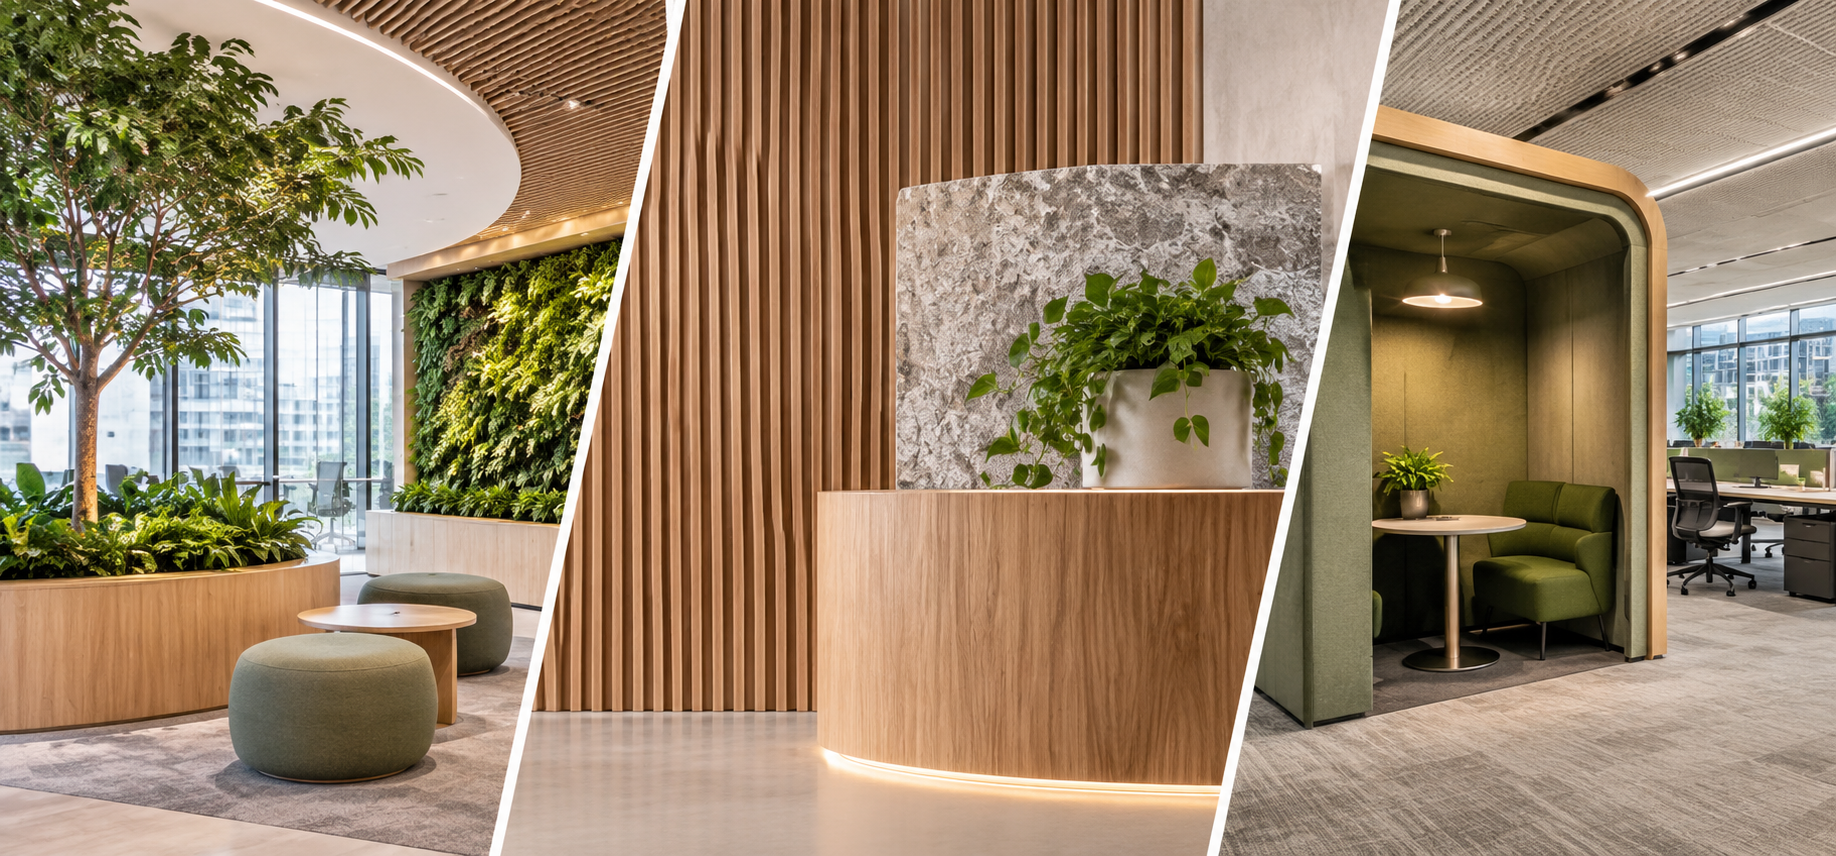
This family covers direct contact with living things. Visual connection with plants, water features, living walls, and changing natural light all belong here. In a fitout, these elements change the feel of a room within seconds of entry. They also carry the heaviest technical demands, which we will return to shortly. Each element needs a structural load check, a drainage route and a reliable maintenance schedule before anyone signs off on it. A planted wall that looks lush on day one can fail within a year without irrigation that suits the building. Designers who plan these details early avoid costly retrofits later.
2. Natural Analogues
This family covers forms and materials that mimic nature without including living organisms. Timber joinery, stone finishes, curved reception counters and organic patterns in carpet or wall panels all count. These choices are usually easier to maintain than live plants. They still deliver a strong sense of place. Timber needs a stable moisture content before installation, because Canberra's dry winters can cause boards to shrink, split or lift at joints. Stone and engineered finishes also need fire ratings that match the building class. Choosing materials that handle low humidity and heavy traffic protects the space's look for years.
3. Nature of the Space
This family focuses on spatial qualities. Prospect means a clear view across a space. Refuge means a sheltered nook where a person feels protected. Mystery means partly hidden views that invite exploration. Many offices miss this family entirely because they use open plans with no retreat for focused work. Refuge spaces such as booths, alcoves and raised perimeter desks give people a place to concentrate without leaving the floor. Acoustic separation and HVAC zoning make these areas work in practice. Without them, a quiet booth becomes a warm, stuffy corner that nobody wants to use.
The table below sums up how these families translate into fitout decisions and technical checks.
| Pattern Family | Example Pattern | Typical Fitout Application | Technical Check |
|---|---|---|---|
| Nature in the space | Visual connection with nature | Planting zones, living walls, window lines of sight | Floor loading, drainage, light levels |
| Natural analogues | Biomorphic forms and materials | Timber joinery, curved desks, stone finishes | Fire rating, moisture content, finish durability |
| Nature of the space | Prospect and refuge | Raised perimeter work areas, quiet booths, varied ceiling heights | Acoustic separation, HVAC zoning |
The Evidence on Wellbeing and Performance
A frequently cited study by the Heschong Mahone Group looked at students in classrooms with different daylight levels. Students in the brightest rooms progressed faster in maths and reading. The reported gains were meaningful, though the study focused on schools rather than offices.
Workplace research has followed a similar path. The Human Spaces report by Browning, Ryan and Clancy in 2014 linked exposure to natural features with higher reported wellbeing and job satisfaction. Results vary with study design, so treat these figures as direction rather than guarantees.
I will be direct about the limits here. Much of the workplace evidence is observational, and many studies are small. Still, the pattern is consistent enough that architects and fitout teams now design for it on purpose.
Why Canberra Changes the Design Brief
Canberra does not behave like Sydney or Brisbane. The city sits on the Southern Tablelands at roughly 580 metres above sea level. Its climate swings hard between seasons, and that swing shapes almost every decision about living elements inside an office.
1. Cold, Dry Winters
Winter nights often drop below freezing, and winter days can stay cold under a clear sky. Once heating runs for hours each day, indoor air loses moisture quickly. Relative humidity inside offices can fall well below comfortable levels. Designers planning an office fitout canberra should check winter humidity before choosing any plant species. Plants stressed by dry air may drop leaves, and staff often report dry eyes and sore throats.
2. Hot, Dry Summers
Summer afternoons regularly push above 30 degrees. Glass facades turn a sunny office into a heat trap when shading is poor. Plants near west-facing glass can scorch quickly, so species selection matters. Solar gain from unshaded glazing also raises cooling loads, which affects energy budgets across the whole building.
The chart above shows approximate average daytime highs for four months. The gap between January and July shapes everything from shading strategy to plant choice. These figures are rounded approximations of long-term Bureau of Meteorology averages. The National Construction Code also places Canberra in climate zone 6, so insulation, glazing and shading all need careful specification from the start.
Approximate long-term averages, rounded. Source basis: Bureau of Meteorology, Canberra Airport.
The New Perspective: Living Elements Are Building Services
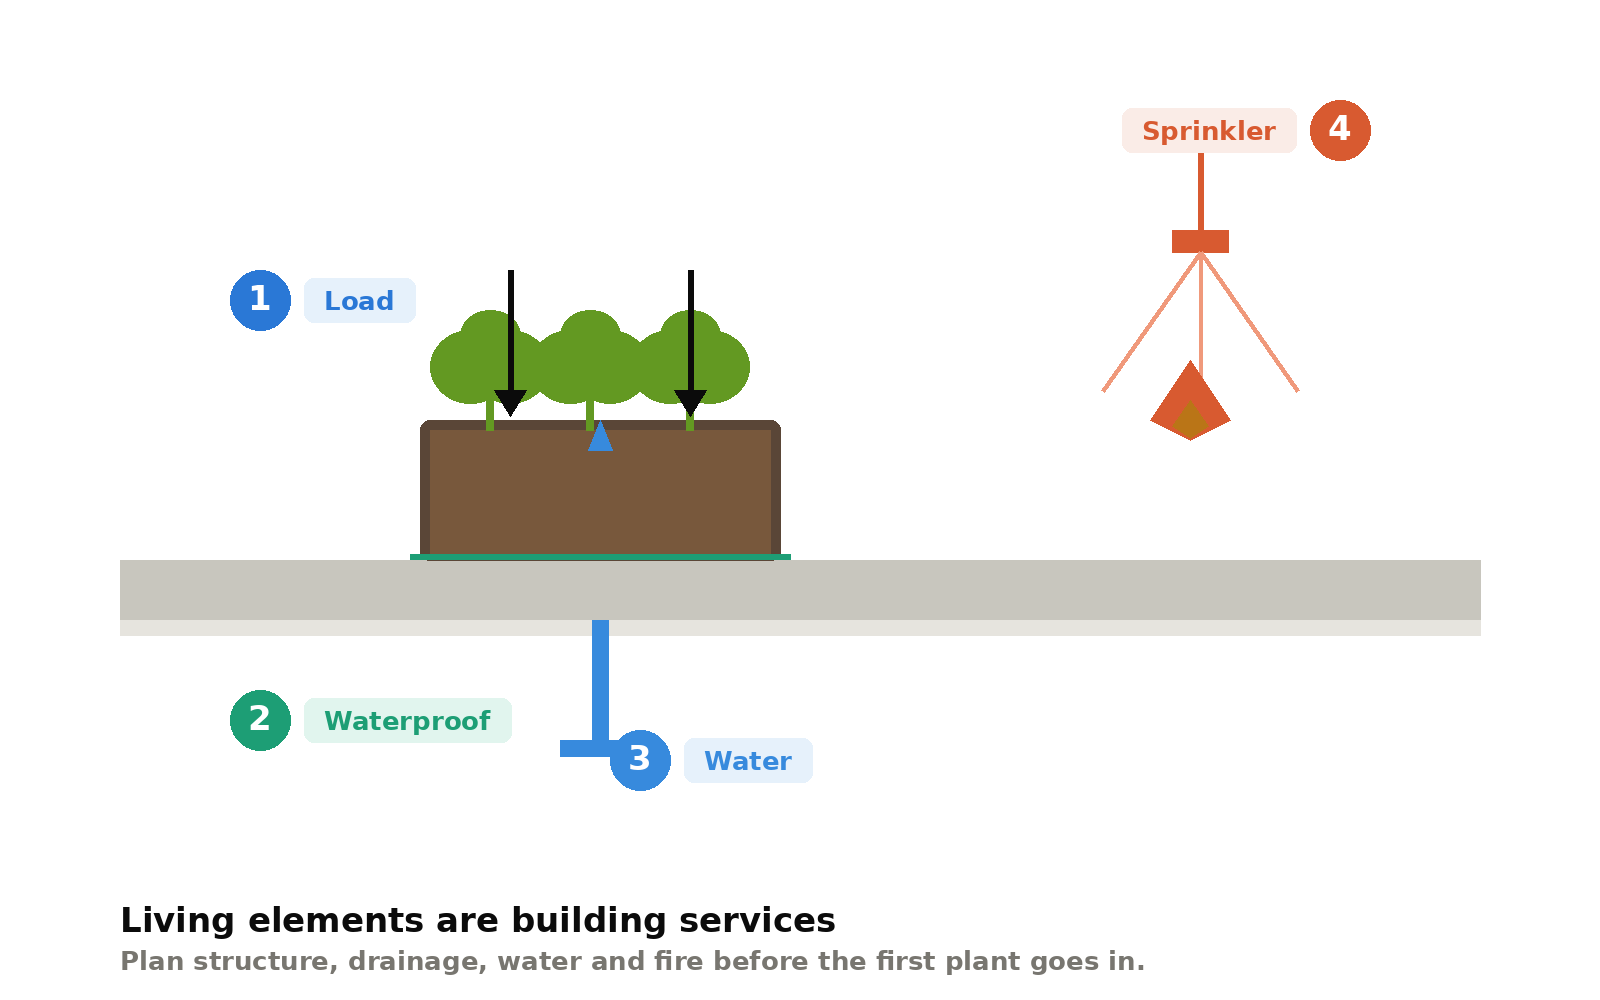
The angle most design articles miss is this. In Canberra, every living feature in an office is really a building service. It carries water, weight, heat and maintenance obligations. Treating a planter as decoration leads to leaks, dead plants and unhappy landlords.
Once you think of living elements as services, the design process changes. Structural, hydraulic, fire and facilities teams need to join the conversation at concept stage. Retrofitting a living wall after the ceiling is closed usually costs far more than planning it early.
1. Structural Loading
Wet potting mix is heavy. Saturated soil can weigh well over 1,000 kilograms per cubic metre, and large planters concentrate that load in one spot. Australian Standard AS 1170.1 sets imposed loads for office floors. Planters add to the permanent load the floor must carry. A coordinated construction management services team can bring the structural engineer in before any planter is specified on a suspended slab.
2. Waterproofing and Drainage
Water causes more trouble than any other factor. A planter sitting on level two can leak into the ceiling of the tenancy below. Good practice includes a continuous waterproof membrane, a tray with overflow protection, and a drainage outlet sized for irrigation runoff. Skipping these steps saves money today and costs more later.
3. Irrigation and Water Quality
Automatic irrigation sounds convenient, but it needs ongoing attention. Stagnant water in reservoirs can support bacterial growth, so systems should drain and flush properly. Water quality also affects plant health. Hard water leaves mineral deposits on leaves and soil surfaces, which slowly reduces growth.
4. Fire Performance and Sprinkler Coverage
Dried plant material, moss walls, and some timber cladding can burn. Fire engineers will want to know the combustibility of every finish and feature in the space. Dense planting can also block sprinkler spray patterns. Confirm coverage with the fire engineer before any living wall enters the design.
Clearing Up the Air Purification Myth
A famous 1989 NASA study suggested that houseplants could clean indoor air. The idea spread quickly through offices, shops and homes. Later reviews found that the effect at realistic plant densities is far too small to replace proper ventilation.
A 2020 review by Cummings and Waring analysed contaminant removal rates reported in earlier plant studies. The authors concluded that removal in typical rooms was negligible compared with mechanical ventilation. Plants still add value, but that value lies in wellbeing and visual comfort, not air cleaning.
The practical lesson is simple. Spend the money on mechanical ventilation designed to AS 1668.2, then add plants for their psychological benefits. Anyone selling a living wall as an air purifier deserves a second look at their claims.
Practical Design Strategies for Canberra Offices
1. Start With Daylight
Daylight is the cheapest biophilic element you own. Plan the floor plate so workstations sit within a comfortable distance of windows. Daylight typically falls off sharply beyond about six metres from a window. Deep plans need light wells, internal glazing or light shelves to carry daylight further. Teams looking at commercial fitout tips for Canberra will find daylight planning is often the cheapest upgrade available.
2. Acoustic Comfort Through Natural Materials
Hard surfaces make offices loud, and noise is a common complaint in open plans. Timber slatted panels with acoustic backing absorb sound while still looking natural. Soft planting adds some absorption, but soil and foliage do not replace dedicated acoustic products. Choose panels with a tested acoustic rating and a genuine timber veneer.
3. Views and Prospect
A window view of trees or sky reduces stress for many people. Canberra offers strong landscape views, from Black Mountain to the Brindabella Ranges. Position quiet rooms and breakout spaces to capture those views. Keep primary desks clear of direct glare, which causes eye fatigue across a long working day.
4. Natural Textures and Tactile Materials
Textured stone, timber and woven fabrics make rooms feel grounded. These materials also handle Canberra's dry air better than many synthetic finishes. Choose low-maintenance options in high-traffic areas such as reception and kitchens, where wear shows first.
Common Mistakes to Avoid
Some mistakes repeat across Canberra fitouts, and most come from treating biophilic design as a styling exercise. The first mistake is placing planters on suspended floors without a structural check. The second is skipping a drainage plan because the planter looks waterproof from the outside.
The third mistake is choosing plants that suit a showroom rather than an office with dry winter air and hot western light. Plants that thrive in humid conditions often struggle here. The fourth mistake is ignoring the maintenance contract. A living wall with no service agreement will look tired within a year.
Where the Budget Should Go
Biophilic design can grow expensive fast when the brief lacks priorities. The following areas deliver the most value per dollar in most Canberra fitouts.
Daylight optimisation, including glazing review, blinds and borrowed internal light.
Ventilation and air quality, supported by properly designed mechanical systems.
Natural timber and stone finishes that reduce ongoing maintenance costs.
Acoustic treatment that makes open plans workable for focused tasks.
Planting zones designed only after structural and drainage checks are complete.
Working With Your Fitout Team
A biophilic fitout succeeds or fails on coordination. Architects, structural engineers, hydraulic consultants and the builder all need the same brief from day one. Most delays come from trades working from different assumptions about loads, drainage and access.
Business owners who run a studio from home face similar questions about light and airflow. A local home builder Canberra team can advise on those residential details too. The same principles of daylight, drainage and structural checks apply at every scale.
Plan Your Canberra Workspace
Biophilic design earns its place when every living element is planned as part of the building. Daylight, natural materials and views deliver steady benefits with modest risk. Plants and water need structural, drainage and fire checks before installation.
Ready to plan a biophilic workspace in Canberra? Virk Construction Fitout can assess your floor loading, drainage and daylight before the first planter arrives. Contact the team today to book a site assessment and receive a clear fitout plan.