
Home Inclusions Canberra
A build is only as strong as the plan behind it. Virk Construction Management gives Canberra homeowners a fully managed construction process, built on clear communication and real accountability from the first drawing to the final coat of paint.
Every project we manage is scoped around your goals, your budget, and your site conditions. This helps create a build that fits ACT and NSW requirements without unnecessary surprises.
Unlike many Canberra builders, we do not leave clients guessing about what is included. Every inclusion below forms part of how we manage your project, rather than becoming an unexpected upsell later.

Every inclusion selected with quality, value, and long-term performance in mind.
Our Inclusions. No Detail Left Unmanaged
Every inclusion is carefully planned, priced, and coordinated before construction begins, giving you complete clarity throughout.
Foundations managed right
The essential planning, approvals, documentation, and site requirements are managed before construction begins.
- Site drainage plans
- Drafting and design plans
- Structural engineer drawings
- Energy efficiency rating compliant with current ACT minimum (7 stars)
- Building approval and certification fees
- Silt and sediment control where required
- Site fencing and temporary services during construction
- Home warranty insurance and applicable guarantees
- Defects liability period
- Regular progress updates throughout construction
- Consultation on layout and material selection
Standards built into every project
Your project is supported by clear construction standards, site supervision, compliance, and documented processes.
- Council and ACT Government approvals managed on your behalf
- Site supervision and quality checks at every construction stage
- Coordination of all trades and subcontractors
- Compliance with the National Construction Code
- Fixed-price contract with itemised scope of works
- Written variation process for any scope changes
Built to handle Canberra conditions
External materials and features are selected for durability, protection, appearance, and local site conditions.
- Concrete driveway and pathways as per approved plans
- Termite protection system
- Weatherproof cladding and rendering
- Colorbond or tiled roofing, engineer specified
- Guttering and downpipes
- Fencing to boundary as per contract
- Letterbox and clothesline
Comfort in every room
Internal inclusions are selected to create comfortable, practical spaces that work throughout your home.
- Ducted or split system heating and cooling, sized to the home
- Insulation to walls and ceiling meeting ACT energy standards
- Quality carpet or flooring to living areas
- Skirting boards and architraves throughout
- Ceiling fans to bedrooms and living areas
- Downlights to main living spaces
Cabinetry built for daily use
Joinery selections focus on practical storage, quality finishes, and everyday functionality throughout the home.
- Kitchen with stone benchtop and soft close cabinetry
- Overhead cupboards to kitchen
- Vanity units to bathrooms with stone tops
- Built-in shelving to linen and storage areas
- Quality tapware and fittings throughout
Storage that works for the household
Practical wardrobe configurations provide useful storage while keeping each bedroom organised.
- Built-in robes to all bedrooms
- Sliding or hinged doors, your choice
- Internal shelving and hanging rail
A functional finish, not an afterthought
Laundry inclusions are planned around practical storage, usable work areas, and efficient appliance connections.
- Bench top with under bench cabinetry
- Trough and tapware included
- Space and plumbing for washer and dryer
Consistent quality from room to room
Flooring selections are coordinated throughout the home for a consistent and considered finish.
- Quality carpet to bedrooms with underlay
- Tiles to wet areas, chosen from a standard range
- Timber look flooring option available for living areas
- Skirting to match flooring selection
Wired for how you actually live
Electrical layouts are planned around your final floor plan and the way you use each space.
- Power points and light switches to ACT electrical standard
- LED downlights throughout living areas
- TV and data points to main living areas
- Smoke alarms hardwired as per current code
- External power point and lighting
Reliable systems, properly installed
Plumbing systems are selected and installed for reliable everyday performance throughout your home.
- Gas or electric hot water system as specified
- Quality tapware to kitchen and bathrooms
- Dual flush toilet suites
- Rainwater tank connection where applicable
- All plumbing certified on completion
A finish that lasts
Interior and exterior finishes are selected to create a clean appearance and practical long-term finish.
- Quality low sheen washable paint to all interior walls, two coats
- Gloss painted skirting, architraves, and doors
- Painted feature walls where selected
- Exterior paint or render finish as per facade design
The Problem With Choosing Home Inclusions
Every home is built from thousands of small decisions. The finishes you choose today determine how your home looks, feels, and performs for years to come.
Too Many Choices
Stone or laminate. Matte black or chrome. Timber flooring or hybrid planks. Every decision affects the next one, making the process overwhelming.
No Clear Guidance
Many builders simply provide supplier catalogues, leaving homeowners to coordinate colours, finishes, and showroom visits on their own.
Expensive Mistakes
Poor selections can delay construction, create inconsistent interiors, and result in costly upgrades after handover.
A Better Outcome
When every inclusion is planned together, your home feels cohesive, timeless, and built around the way your family lives.
Our Solution: Guided Inclusion Design From Start to Finish
Instead of leaving you with supplier catalogues and endless decisions, we guide every inclusion through a structured selection process that keeps your project organised, transparent, and stress-free.
One Structured Design Journey
Virk Construction Management delivers a structured inclusion design process for every project across Canberra, the ACT, and NSW. Every selection is reviewed in logical stages, allowing you to compare genuine products, understand real pricing, and finalise every finish before construction begins.
The result is a smoother construction programme, fewer variations, and complete confidence that every inclusion has been selected intentionally rather than rushed during the build.
Real Products. Real Pricing.
Compare practical options with transparent pricing before making every decision.
Single Point of Contact
One experienced team manages every inclusion from the initial brief through final approval.
Designed as One Home
Colours, materials, fixtures, and finishes work together from the façade through every interior space.
Build Ready Selections
Everything is confirmed before construction starts, avoiding delays and costly last-minute changes.
What You Get With Every Home Design?
Home Facade Design
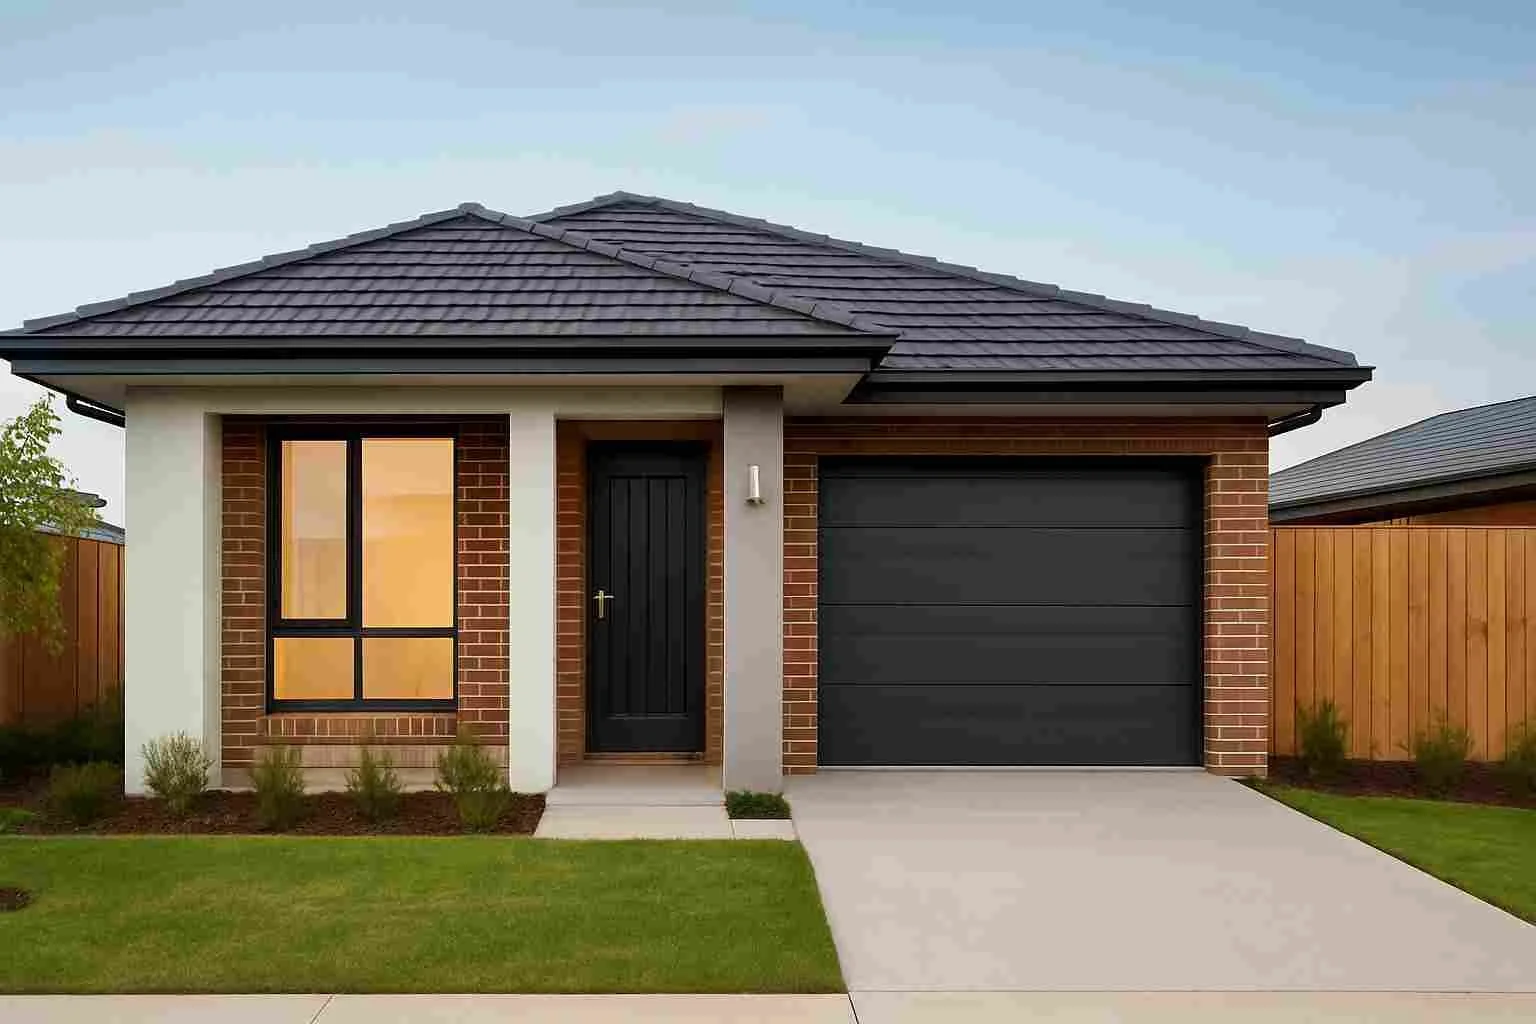
Your facade defines the character of your home and creates lasting street appeal. We offer versatile options including bricks and mortar, rendered finishes, face brick, Hebel panels, James Hardie cladding, Colorbond cladding, foam walls, and precast concrete panels.
Our team works closely with you to ensure every facade complements your design vision while meeting performance, durability, and energy-efficiency requirements, creating a home that stands out with lasting quality.
Bathroom & Laundry Inclusions
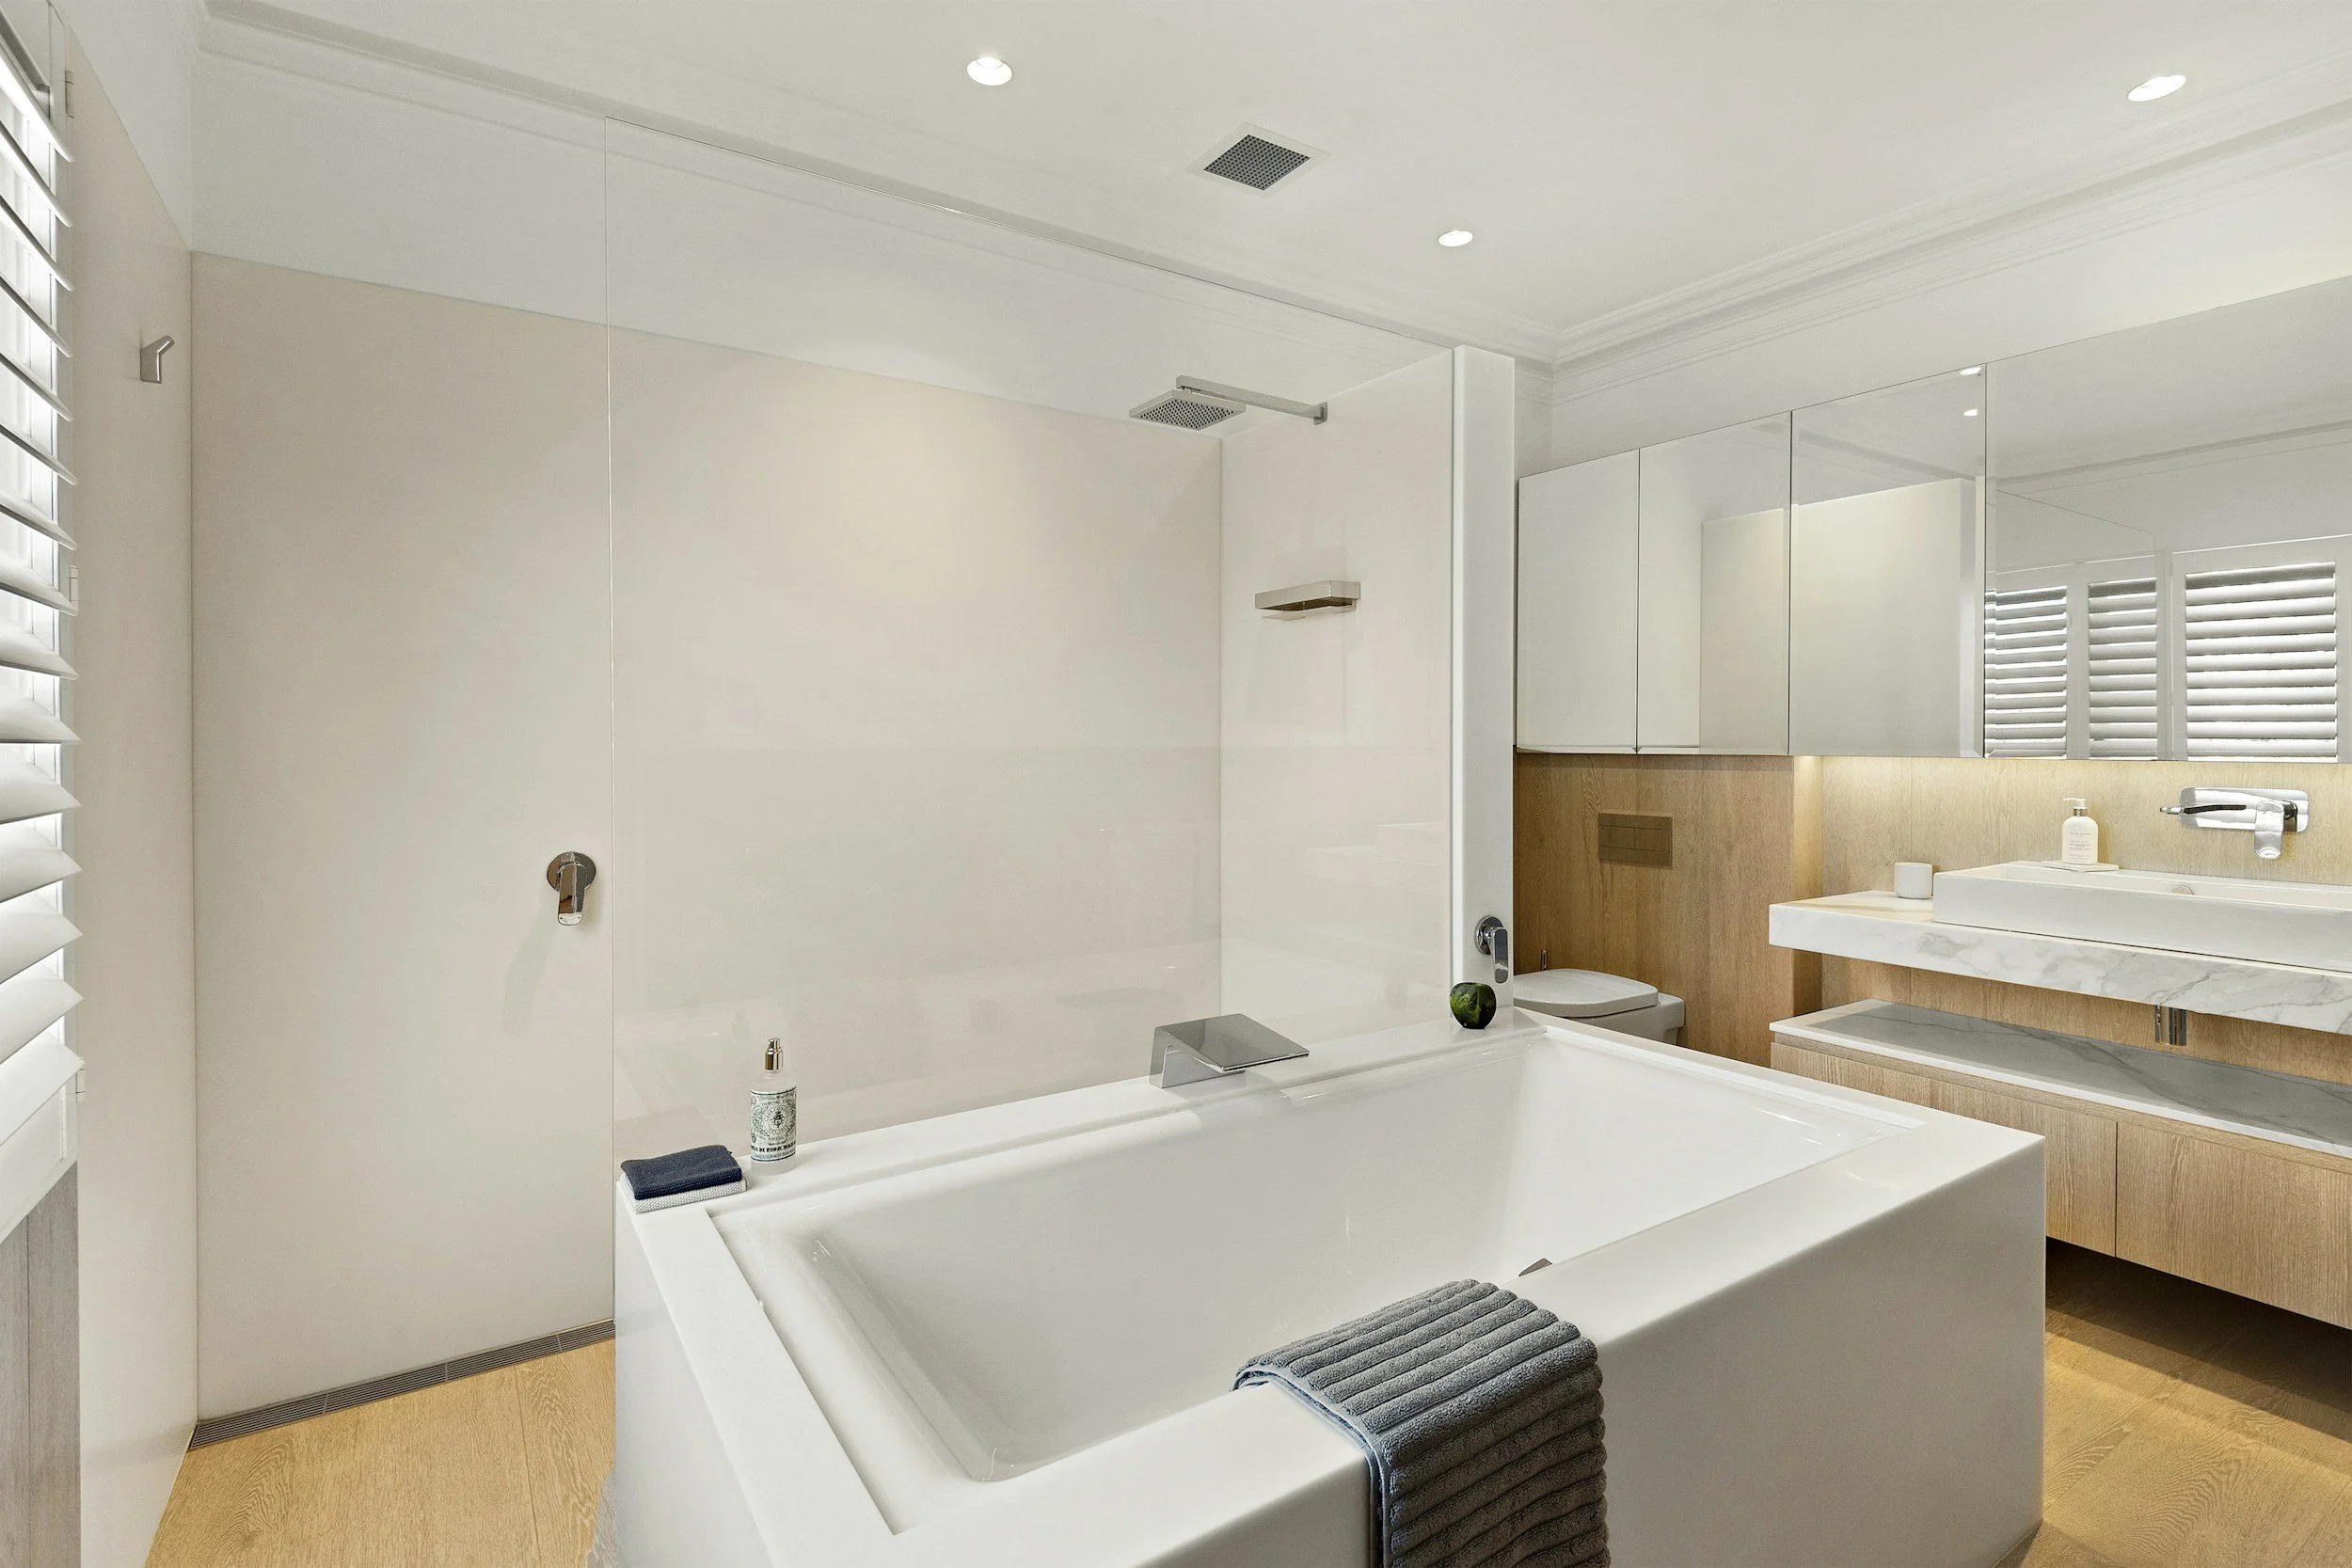
Create practical and elegant wet areas with carefully selected inclusions including stone or laminate vanity tops, premium tapware, semi-frameless or frameless shower screens, and fully tiled shower bases.
Laundry options include custom cabinetry, stainless steel troughs, tiled splashbacks, and functional storage solutions, delivering spaces that are durable, organised, and designed for everyday living.
Multiple Joinery Choices
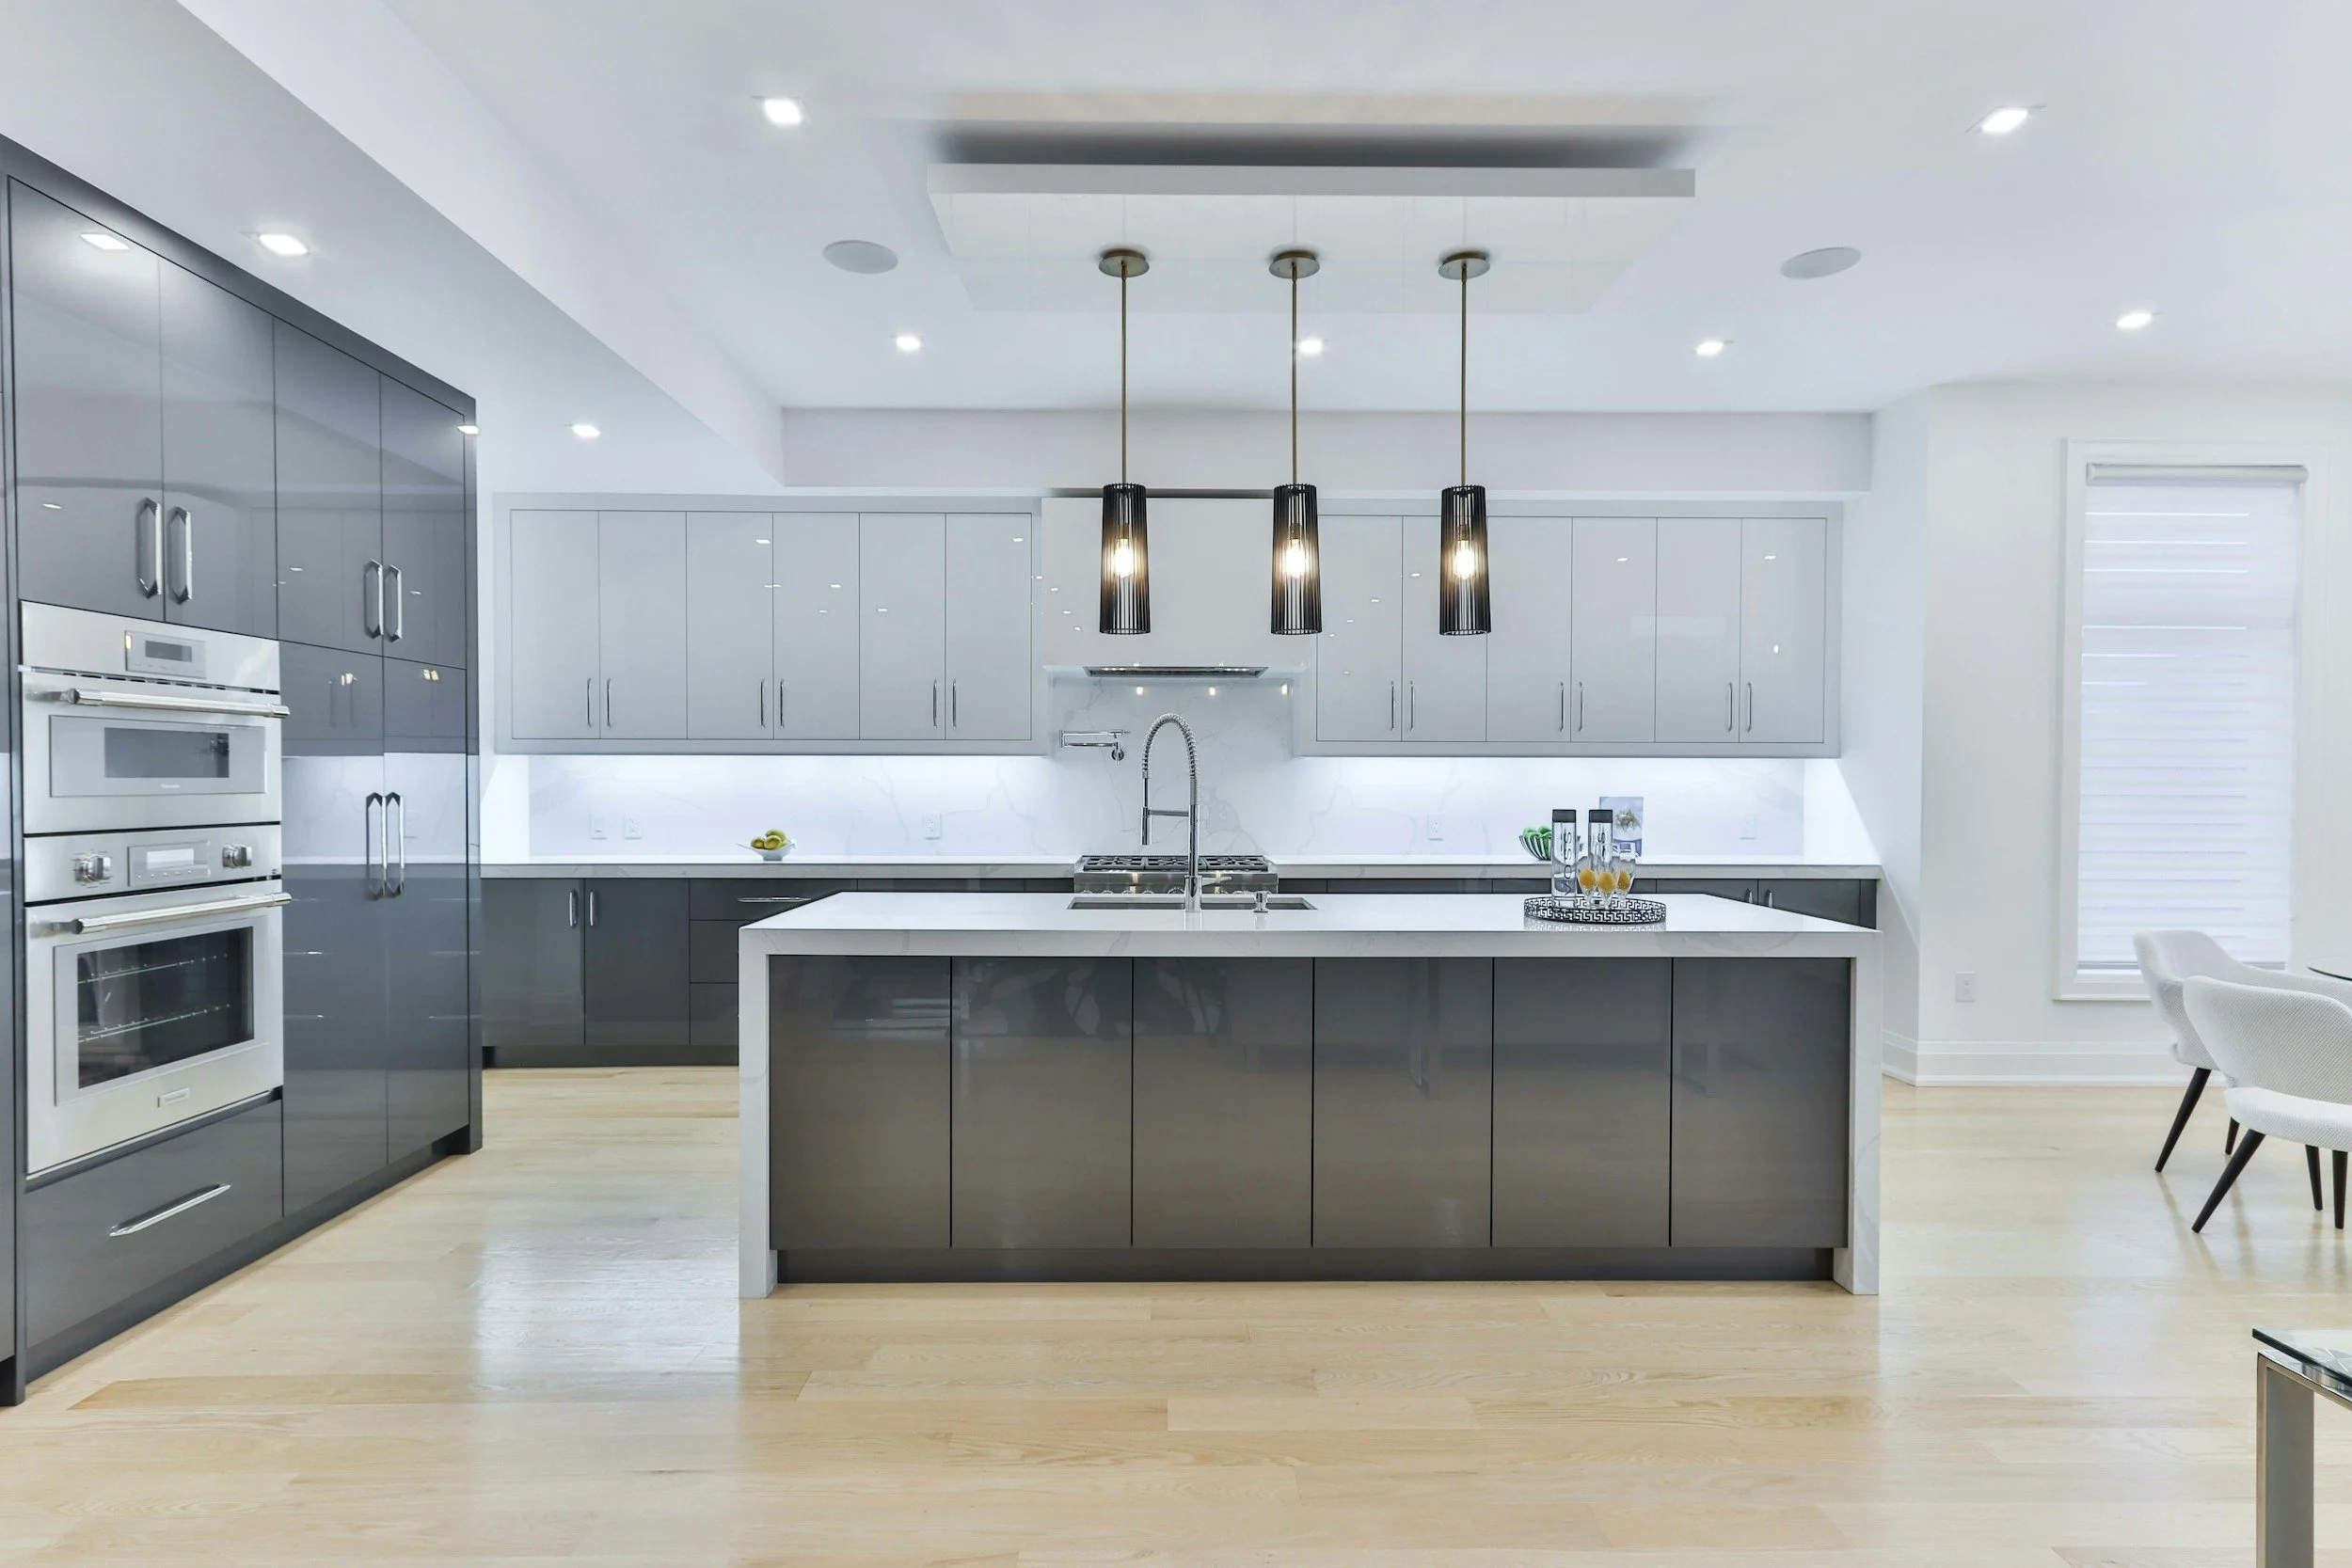
Our kitchen joinery options help create practical and visually striking living spaces. Choose from premium stone or laminate benchtops, waterfall island designs, soft-close cabinetry, and splashbacks in tile, glass, or mirror finishes.
Complete your kitchen with pendant lighting, silent rangehoods, plumbed fridges, instant hot and chilled water units, and integrated power outlets. Every inclusion is carefully selected to balance functionality, comfort, and modern design.

Flooring & Paint Selections
Compare timber, tile, carpet and paint colours together before construction begins, ensuring every room feels connected.

Tapware, Doors, Windows & Wardrobes
Coordinate tapware, wardrobes, windows, shelving and hardware with one consistent design direction throughout your home.

Electrical & Lighting Layout
Position power points, switches and lighting around your furniture layout for a home that's functional from day one.
Why Homeowners Choose Virk for Inclusion Design?
Everything is designed to make your selection process simpler, faster, and completely transparent.
One Dedicated Inclusion Consultant
One point of contactOne dedicated inclusion consultant manages your entire project from the first meeting through final selections.
You explain your vision once to one expert instead of repeating it across multiple suppliers and showrooms.
Real-Time Budget Pricing
Transparent upgradesEvery inclusion is priced immediately against your approved project budget.
You understand every upgrade cost before approving it, preventing unexpected expenses later.
Selections Locked Early
Construction readyAll finishes, fixtures, and materials are finalised before construction begins.
Trades work efficiently without delays caused by unfinished product selections.
Licensed ACT & NSW Builder
Complete accountabilityACT Builder Licence 202441546 and NSW Builder Licence 472308C.
Your inclusions are delivered by the same licensed builder managing and constructing your home.
How Our Inclusion Design Process Works
A structured process that keeps every decision organised, every selection transparent, and every stage ready before construction begins.
Brief & Budget
We discuss your must-haves, preferred style, lifestyle requirements, and budget ceiling to establish a clear design direction.
Category Walkthrough
Kitchen, bathroom, flooring, facade, paint, lighting, and fixtures are reviewed one category at a time.
Selection Sign-Off
Every inclusion is approved with transparent pricing, ensuring complete confidence before construction starts.
Build Handover
Your completed inclusion schedule goes directly to the construction team, so exactly what you approve is what gets built.
Providing Home Inclusions Across Canberra & NSW
Our home inclusions are available to clients building across the ACT and neighbouring NSW areas. We regularly manage builds across Canberra suburbs including Belconnen, Gungahlin, Tuggeranong, Woden Valley, and Molonglo Valley. Our reach also extends into nearby NSW regions such as Queanbeyan, Yass, Goulburn, and Bungendore.
Building Support Where You Need It
From Canberra's established suburbs to surrounding NSW communities, our team helps you manage home inclusions with clear selections, pricing, and construction coordination.
Discuss Your Project →Trusted By Homeowners and Businesses Across Canberra
Real feedback from clients who have worked with Virk Construction Management.
Their Open Book model allowed us full transparency and flexibility in deciding materials, finishes and any extras. Virk Construction finished our home within 5 and half months and we saved a heap of money on rent and mortgage!
Dhillon SbThey are very professional in terms of their services. They renovated my home kitchen and I liked the design with cabinets and good material selection having insulation properties.
Gary GillAmenities Refurb at Holder School: Great job and excellent workmanship. All timelines and details were met, and we are very grateful for your efforts. We look forward to working together on more projects to come.
Halima KhurramFrequently Asked Questions
Find answers to the most common questions about our home inclusion design process across Canberra, the ACT, and NSW.
What are home inclusions in a construction project?
Does Virk Construction Management offer inclusion design in NSW as well as Canberra?
Can I upgrade my inclusions after signing my building contract?
How long does the inclusion selection process take?
Do you provide inclusions for knockdown rebuild projects?
Will my inclusion selections affect my build timeline?
Latest Insights
Discover practical construction advice, budgeting tips, fitout guides, and industry insights from the team at Virk Construction Management.

Fitout Budgeting Tips for Canberra Businesses
Learn practical budgeting strategies to control commercial fitout costs while maintaining quality, compliance, and project timelines.

What Are the 5 Key Performance Indicators in Construction?
Understand the performance metrics professional builders use to measure project quality, safety, budget, and delivery success.

How Much Does an Office Fitout Cost in Canberra?
Explore current Canberra office fitout costs, project timelines, pricing factors, and budgeting advice for commercial spaces.