
Jacka 17 | New Home Build in Canberra
A complete new home build combining clean architectural design, practical living spaces, and quality construction for Canberra living.
A New Standard for Home Building in Canberra
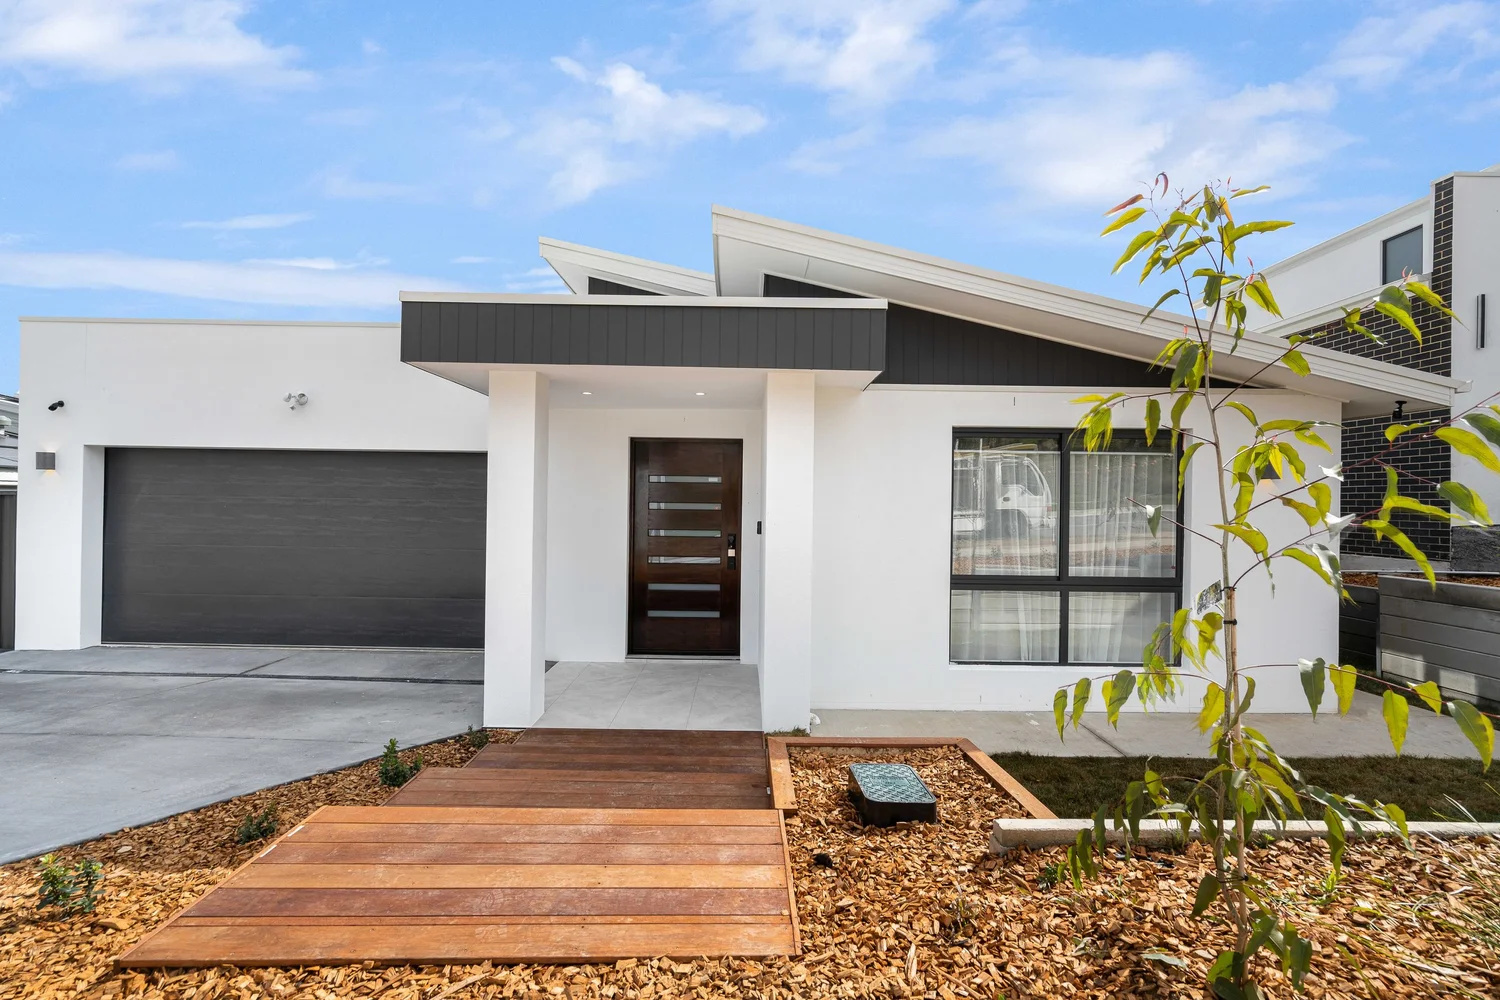
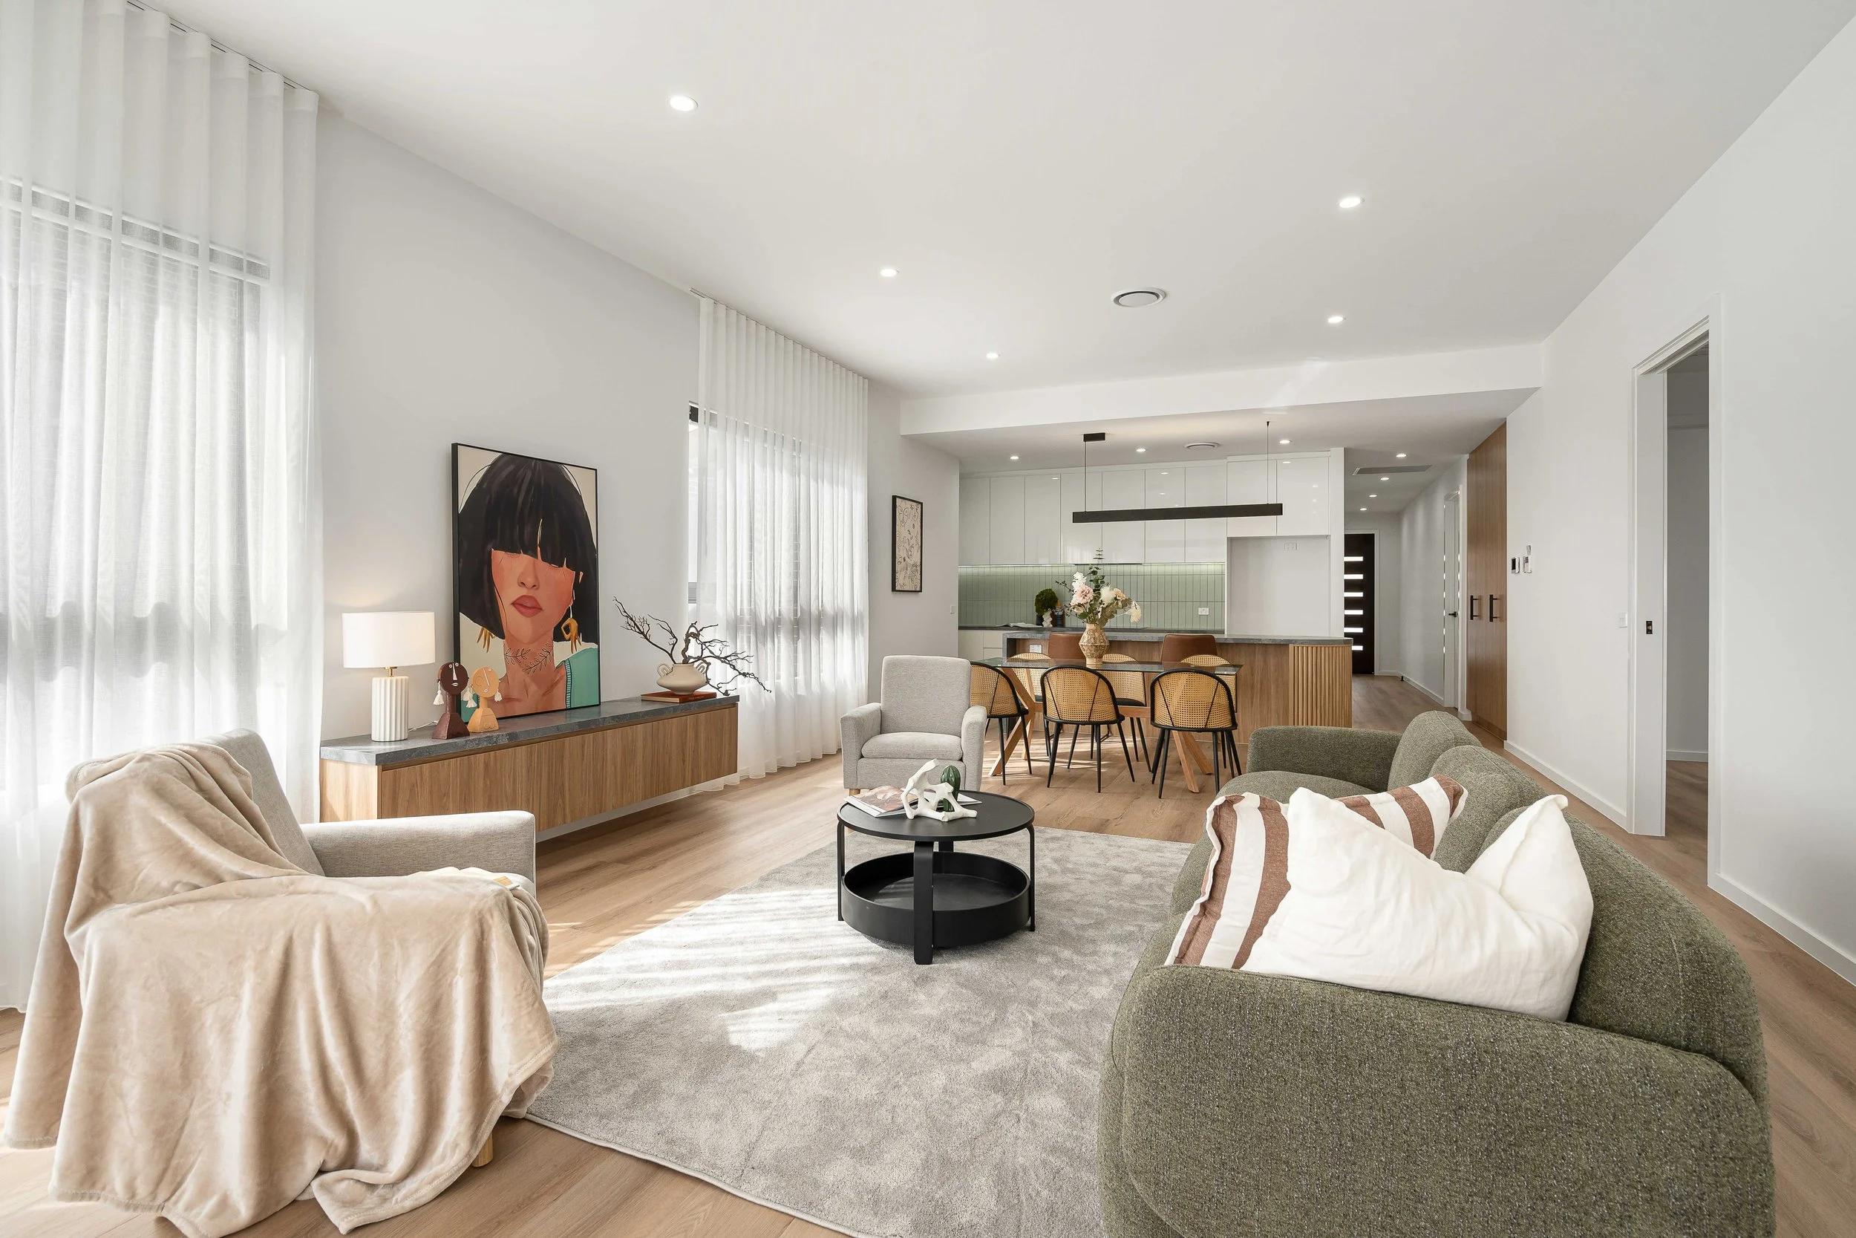
The Jacka 17 residence was built from the ground up in Canberra's growing Jacka corridor. The four-bedroom home combines a clean architectural facade with a warm and functional interior.
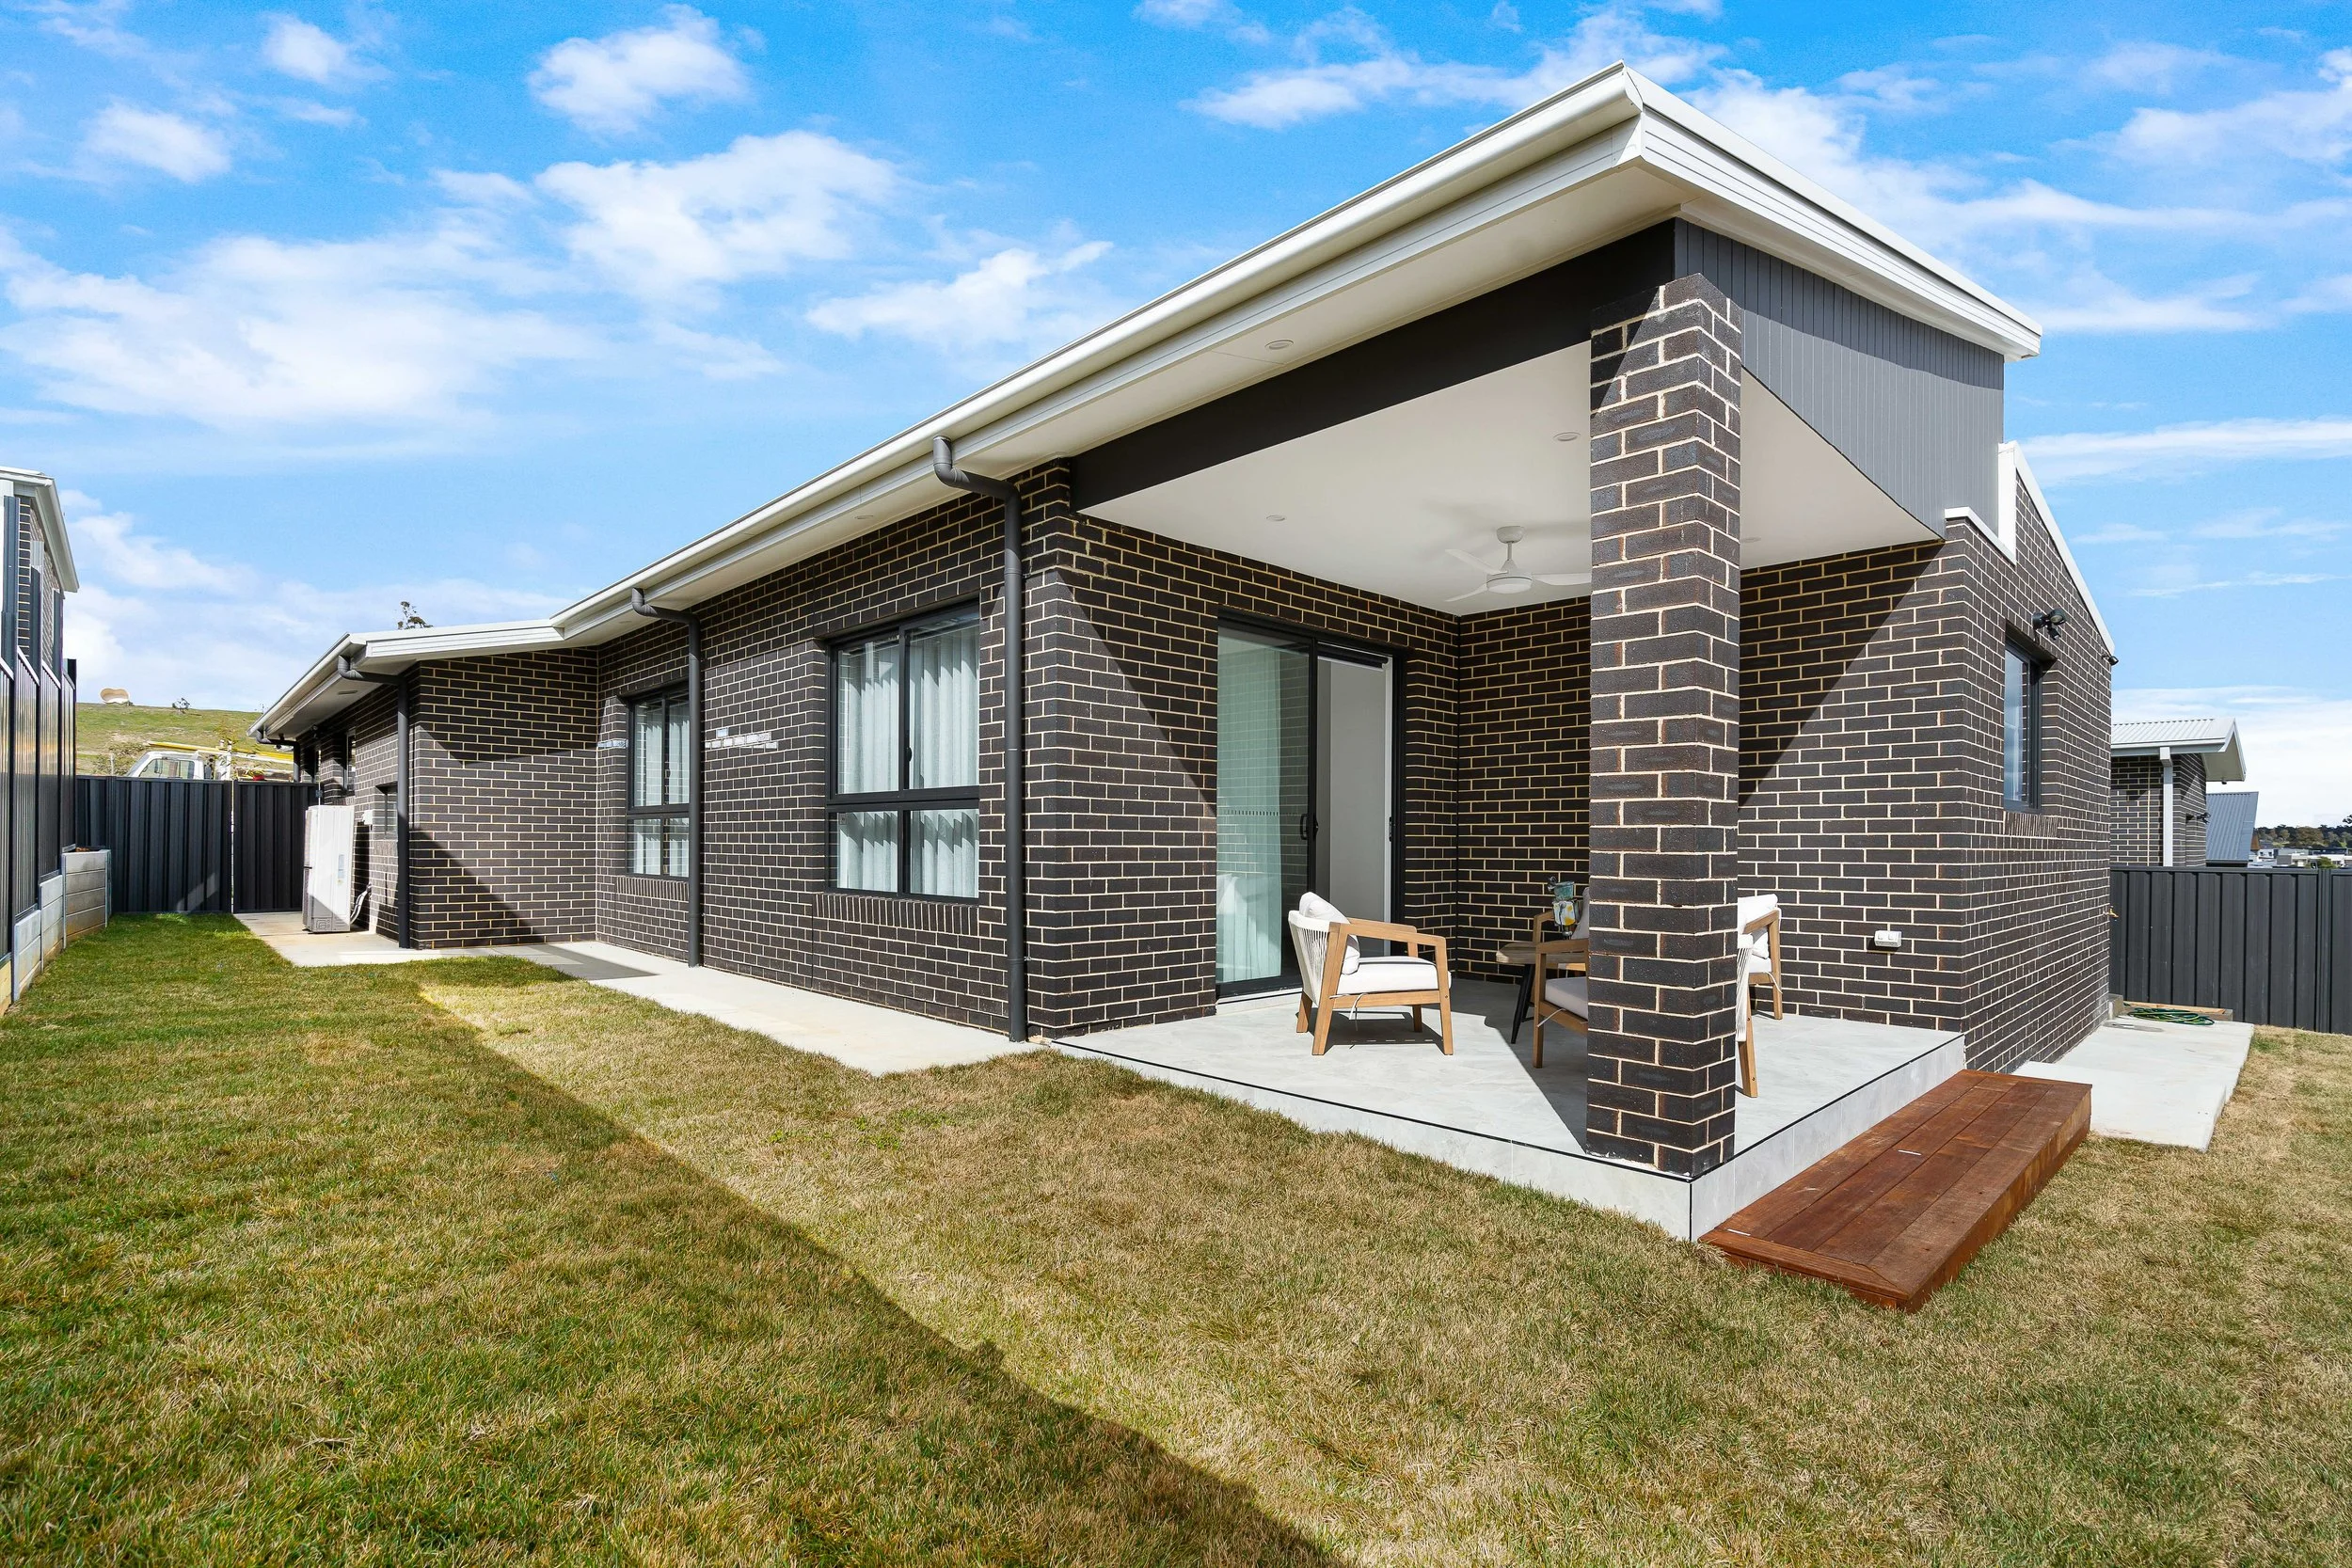
From the skillion roofline and dark brick exterior to the light-filled bedrooms and practical scullery, every detail was carefully managed.
A Family Home Designed for Modern Canberra Living
Jacka 17 was designed and built as a single-storey family home on a corner block, balancing street privacy with an open, sunlit connection to the backyard.
Built Around Family Life
The home combines practical spaces, considered finishes, and natural light to create a comfortable family environment.
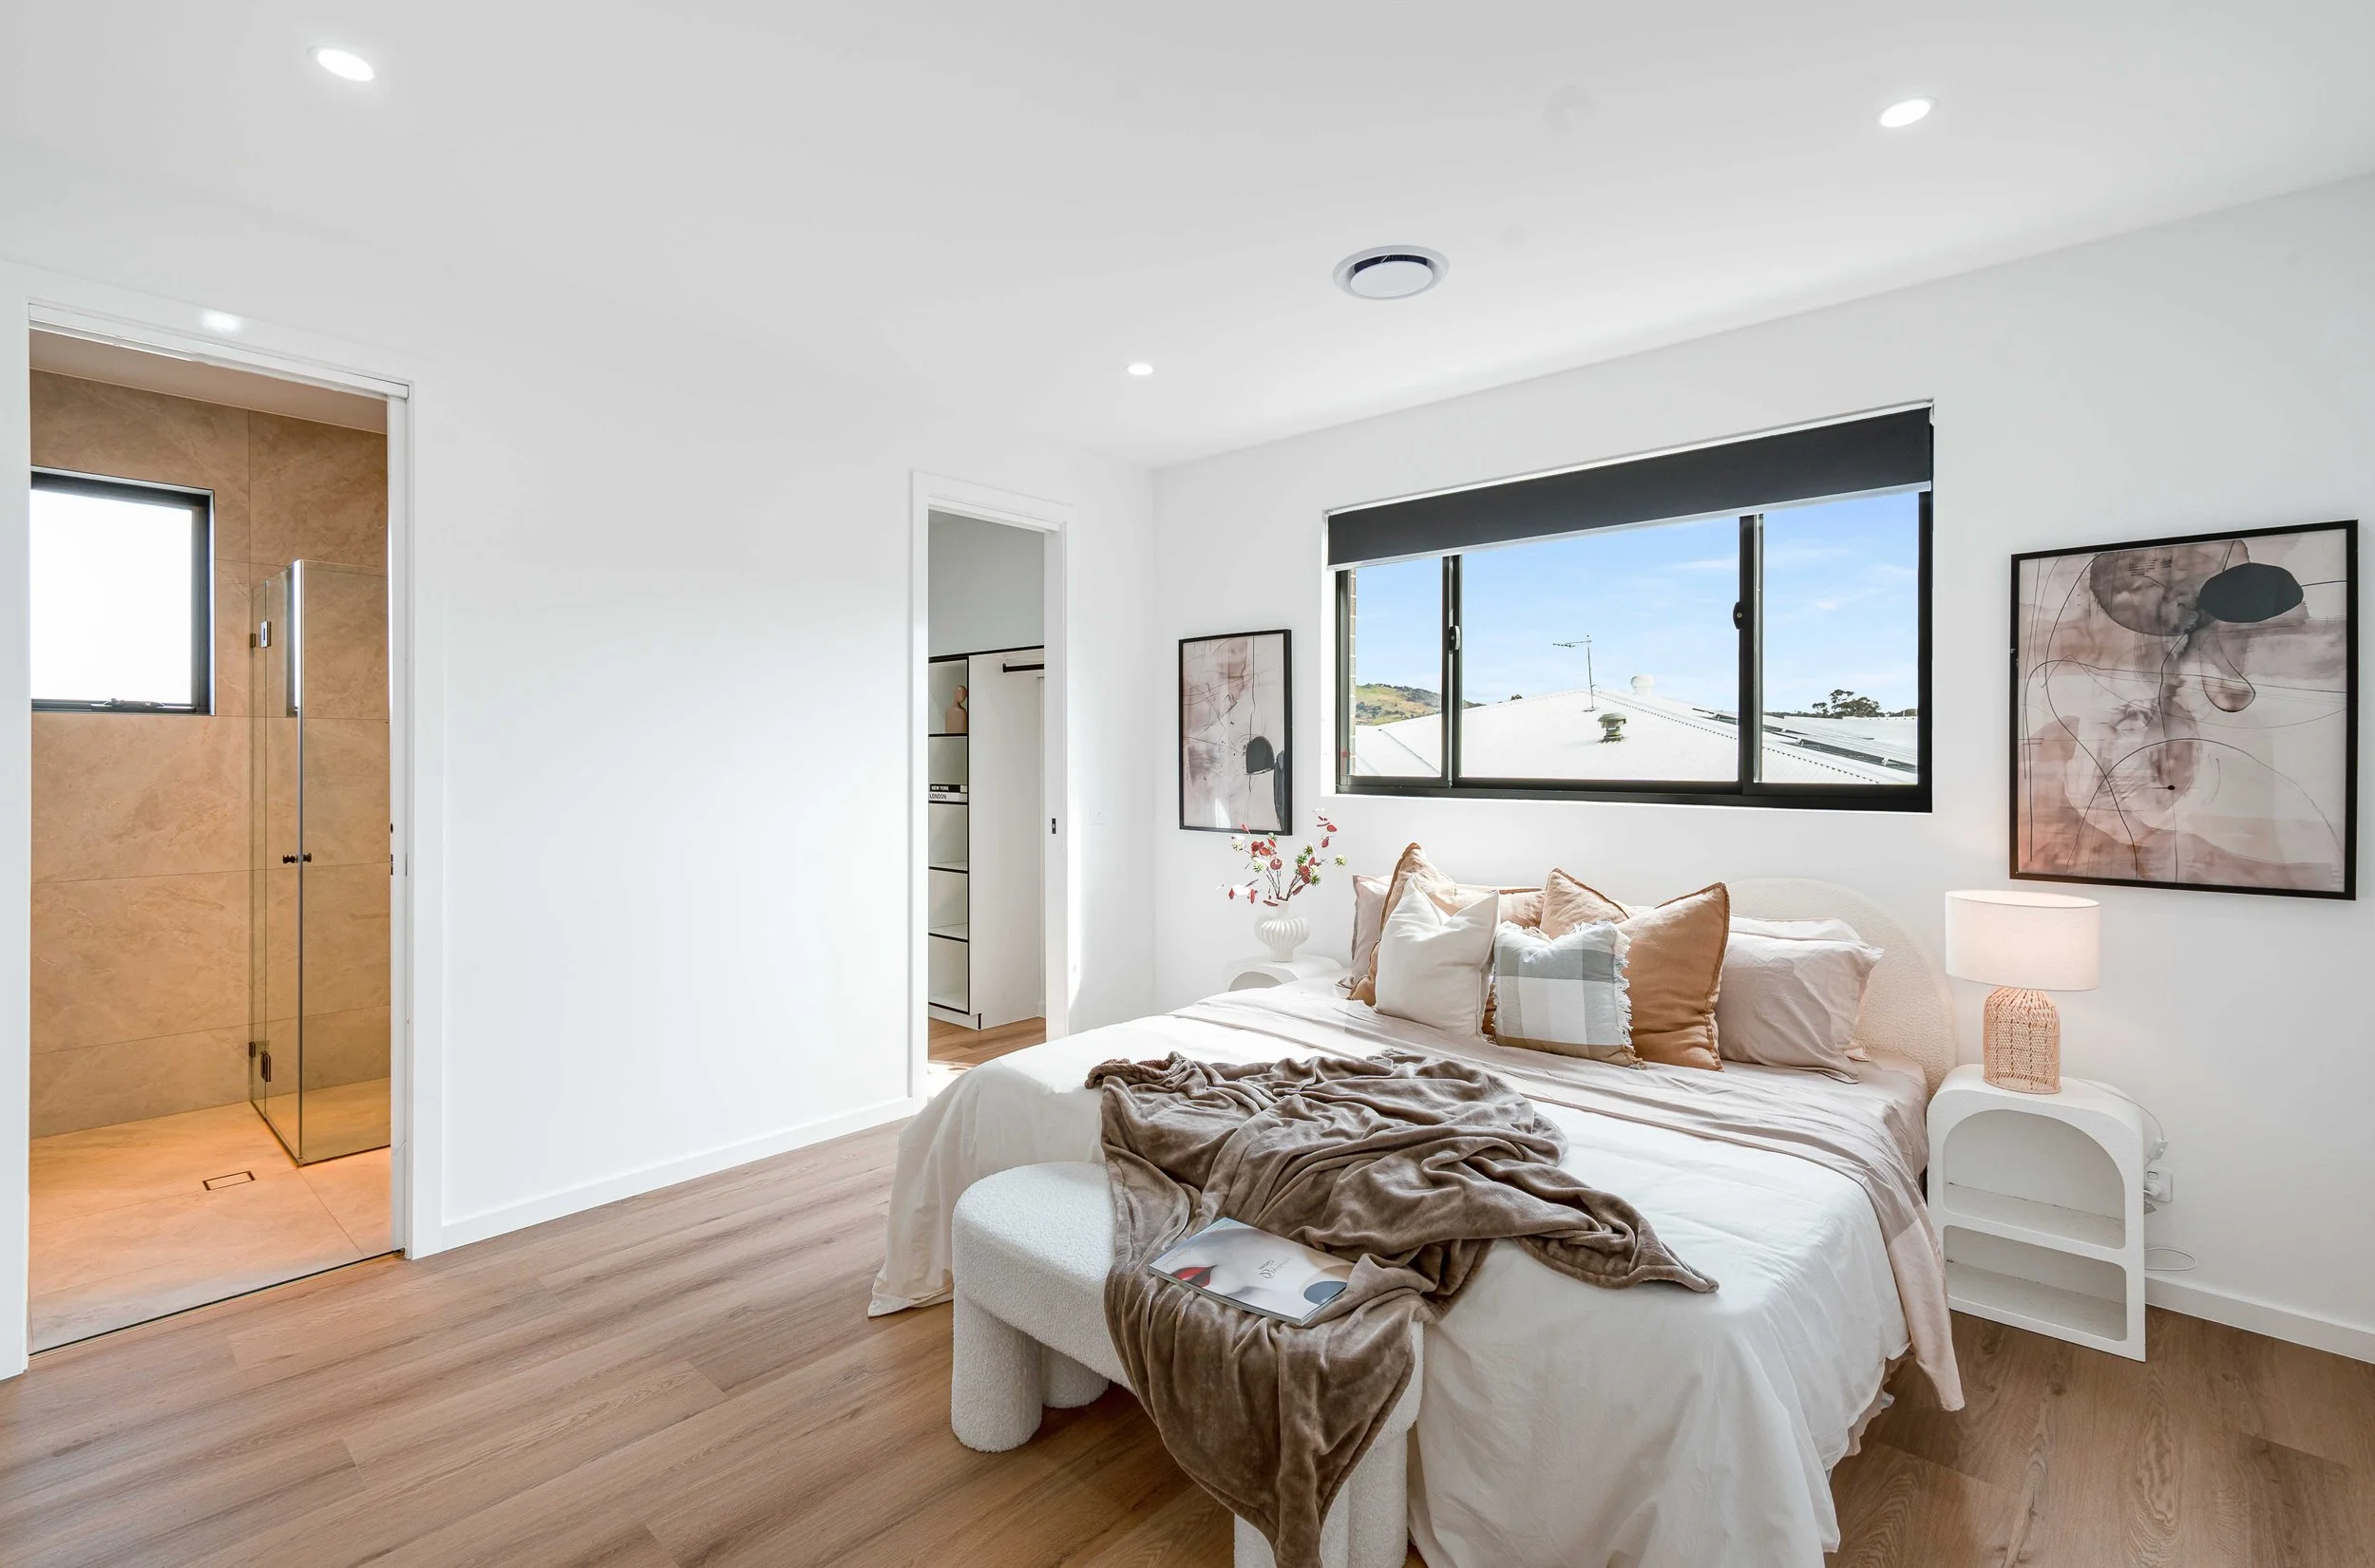
Four bedrooms, including a master suite with a private ensuite.
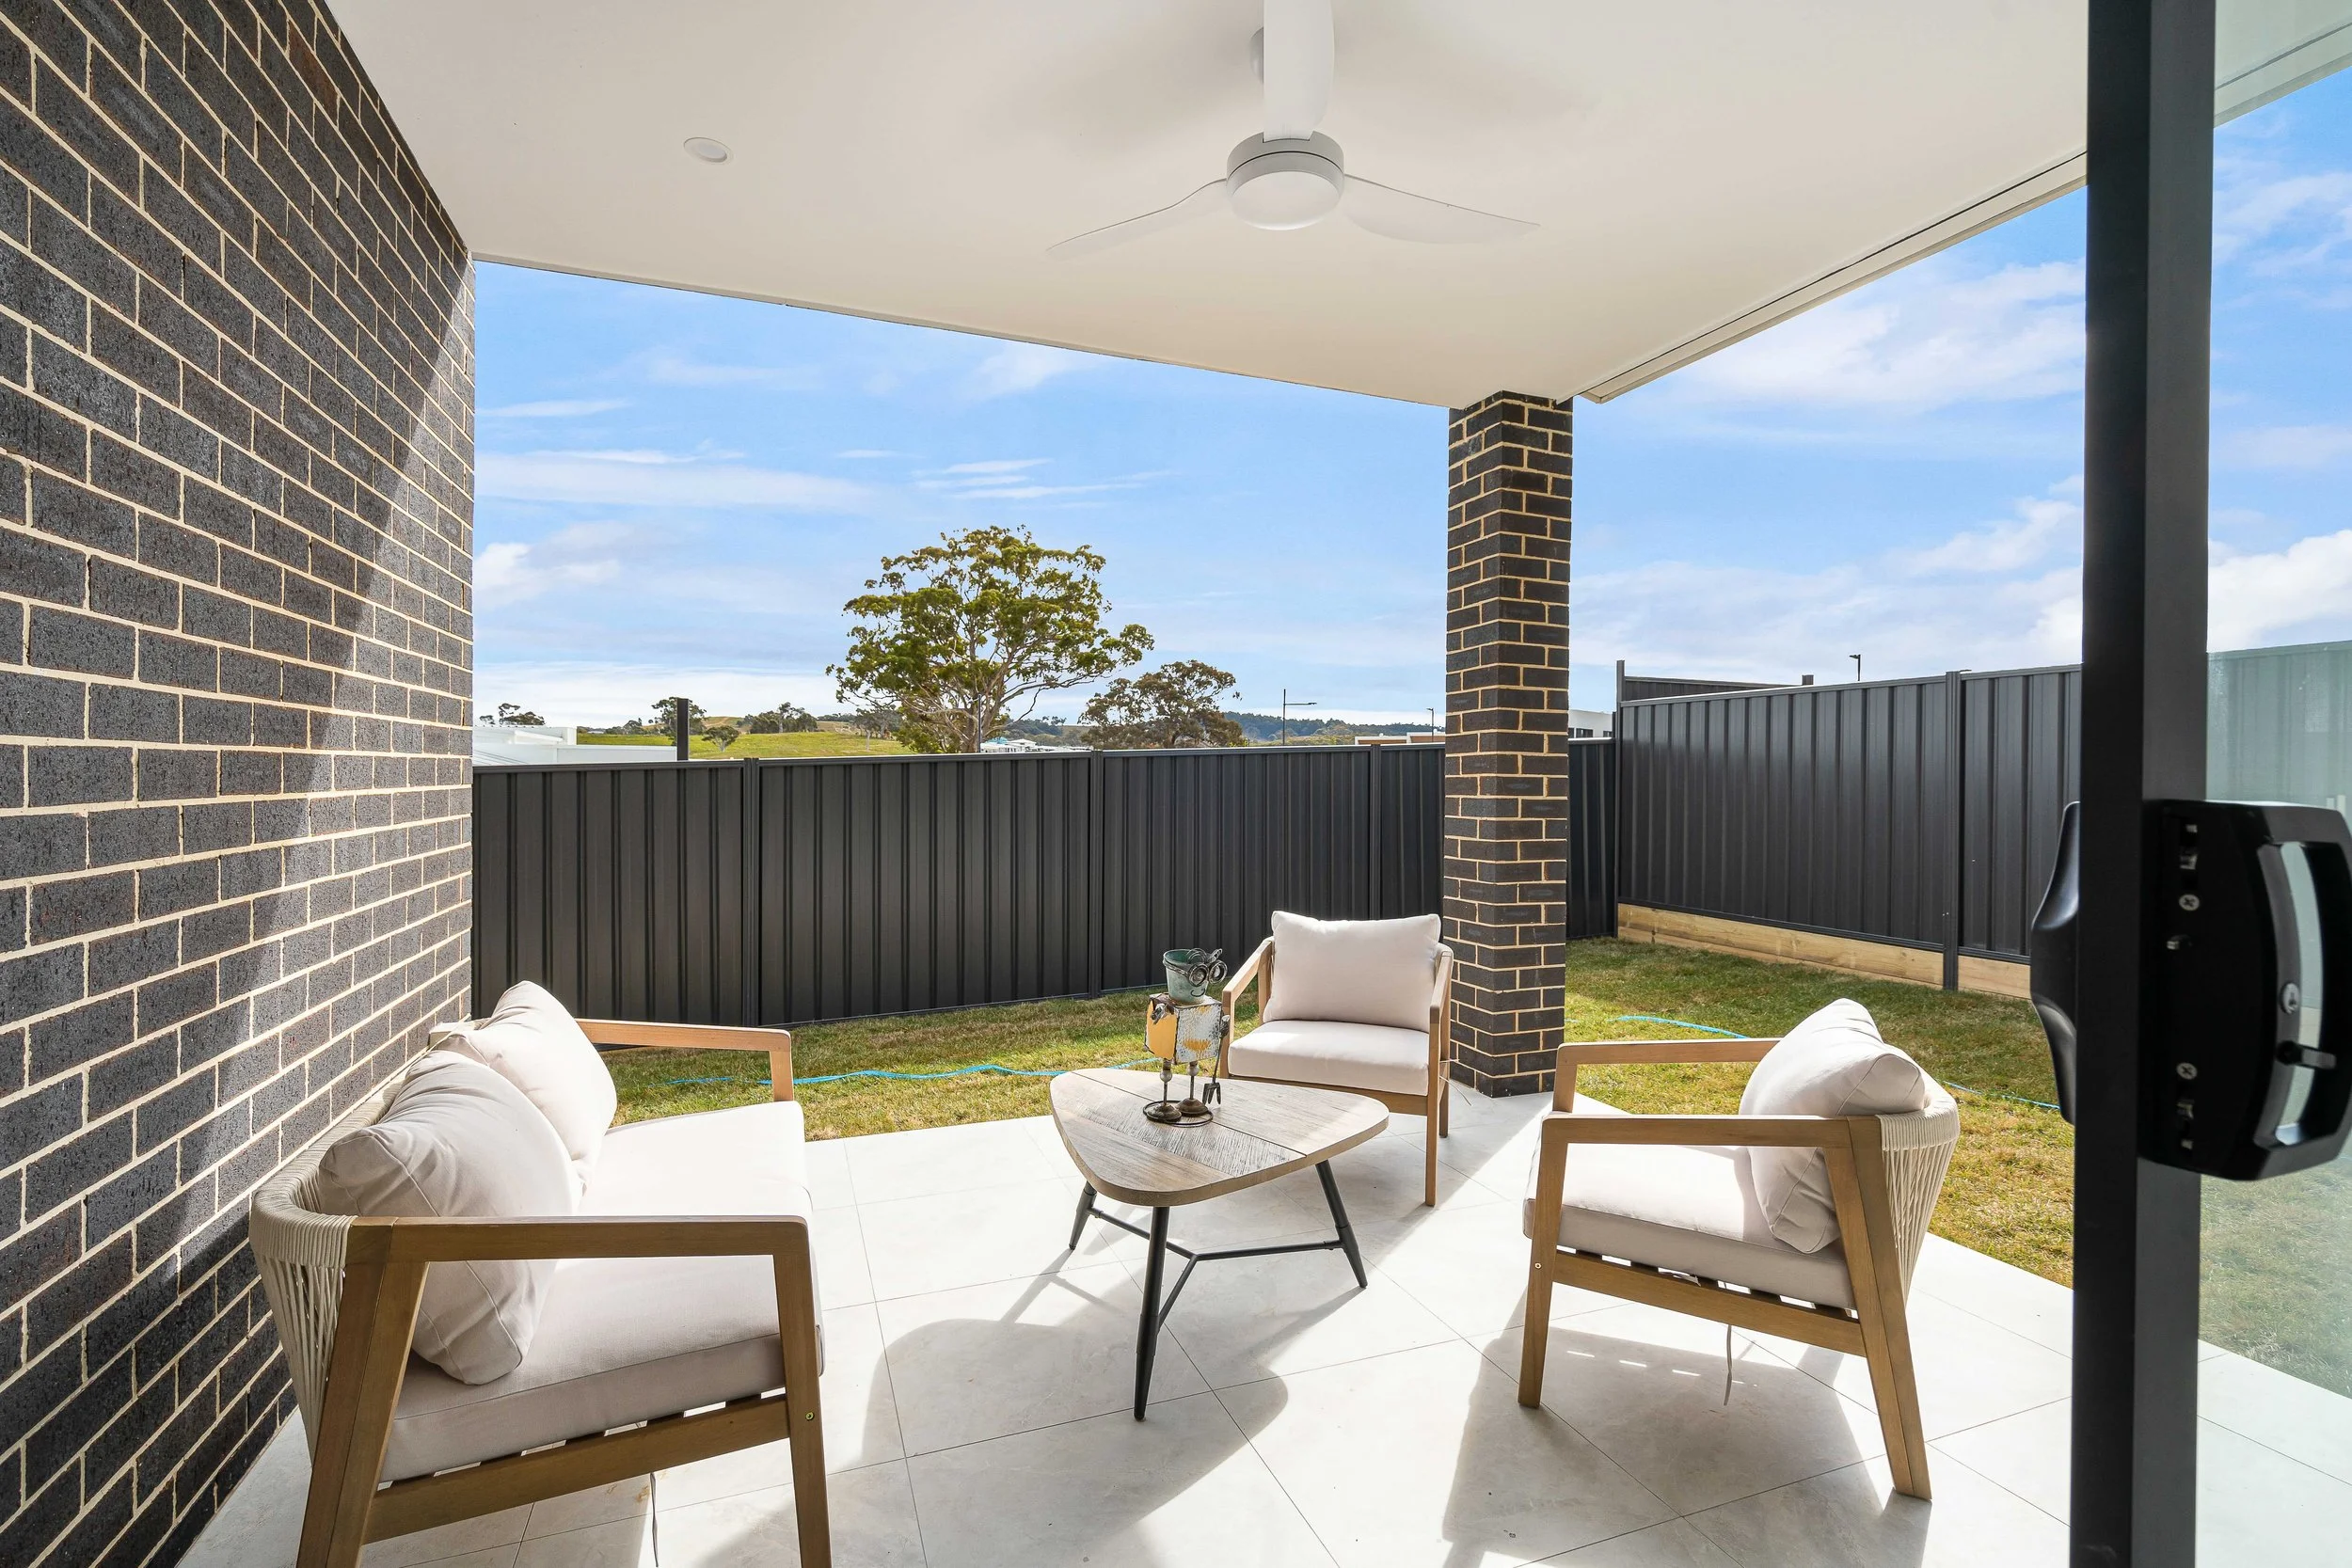
Covered alfresco area with ceiling fan, tiled flooring, and fenced yard.
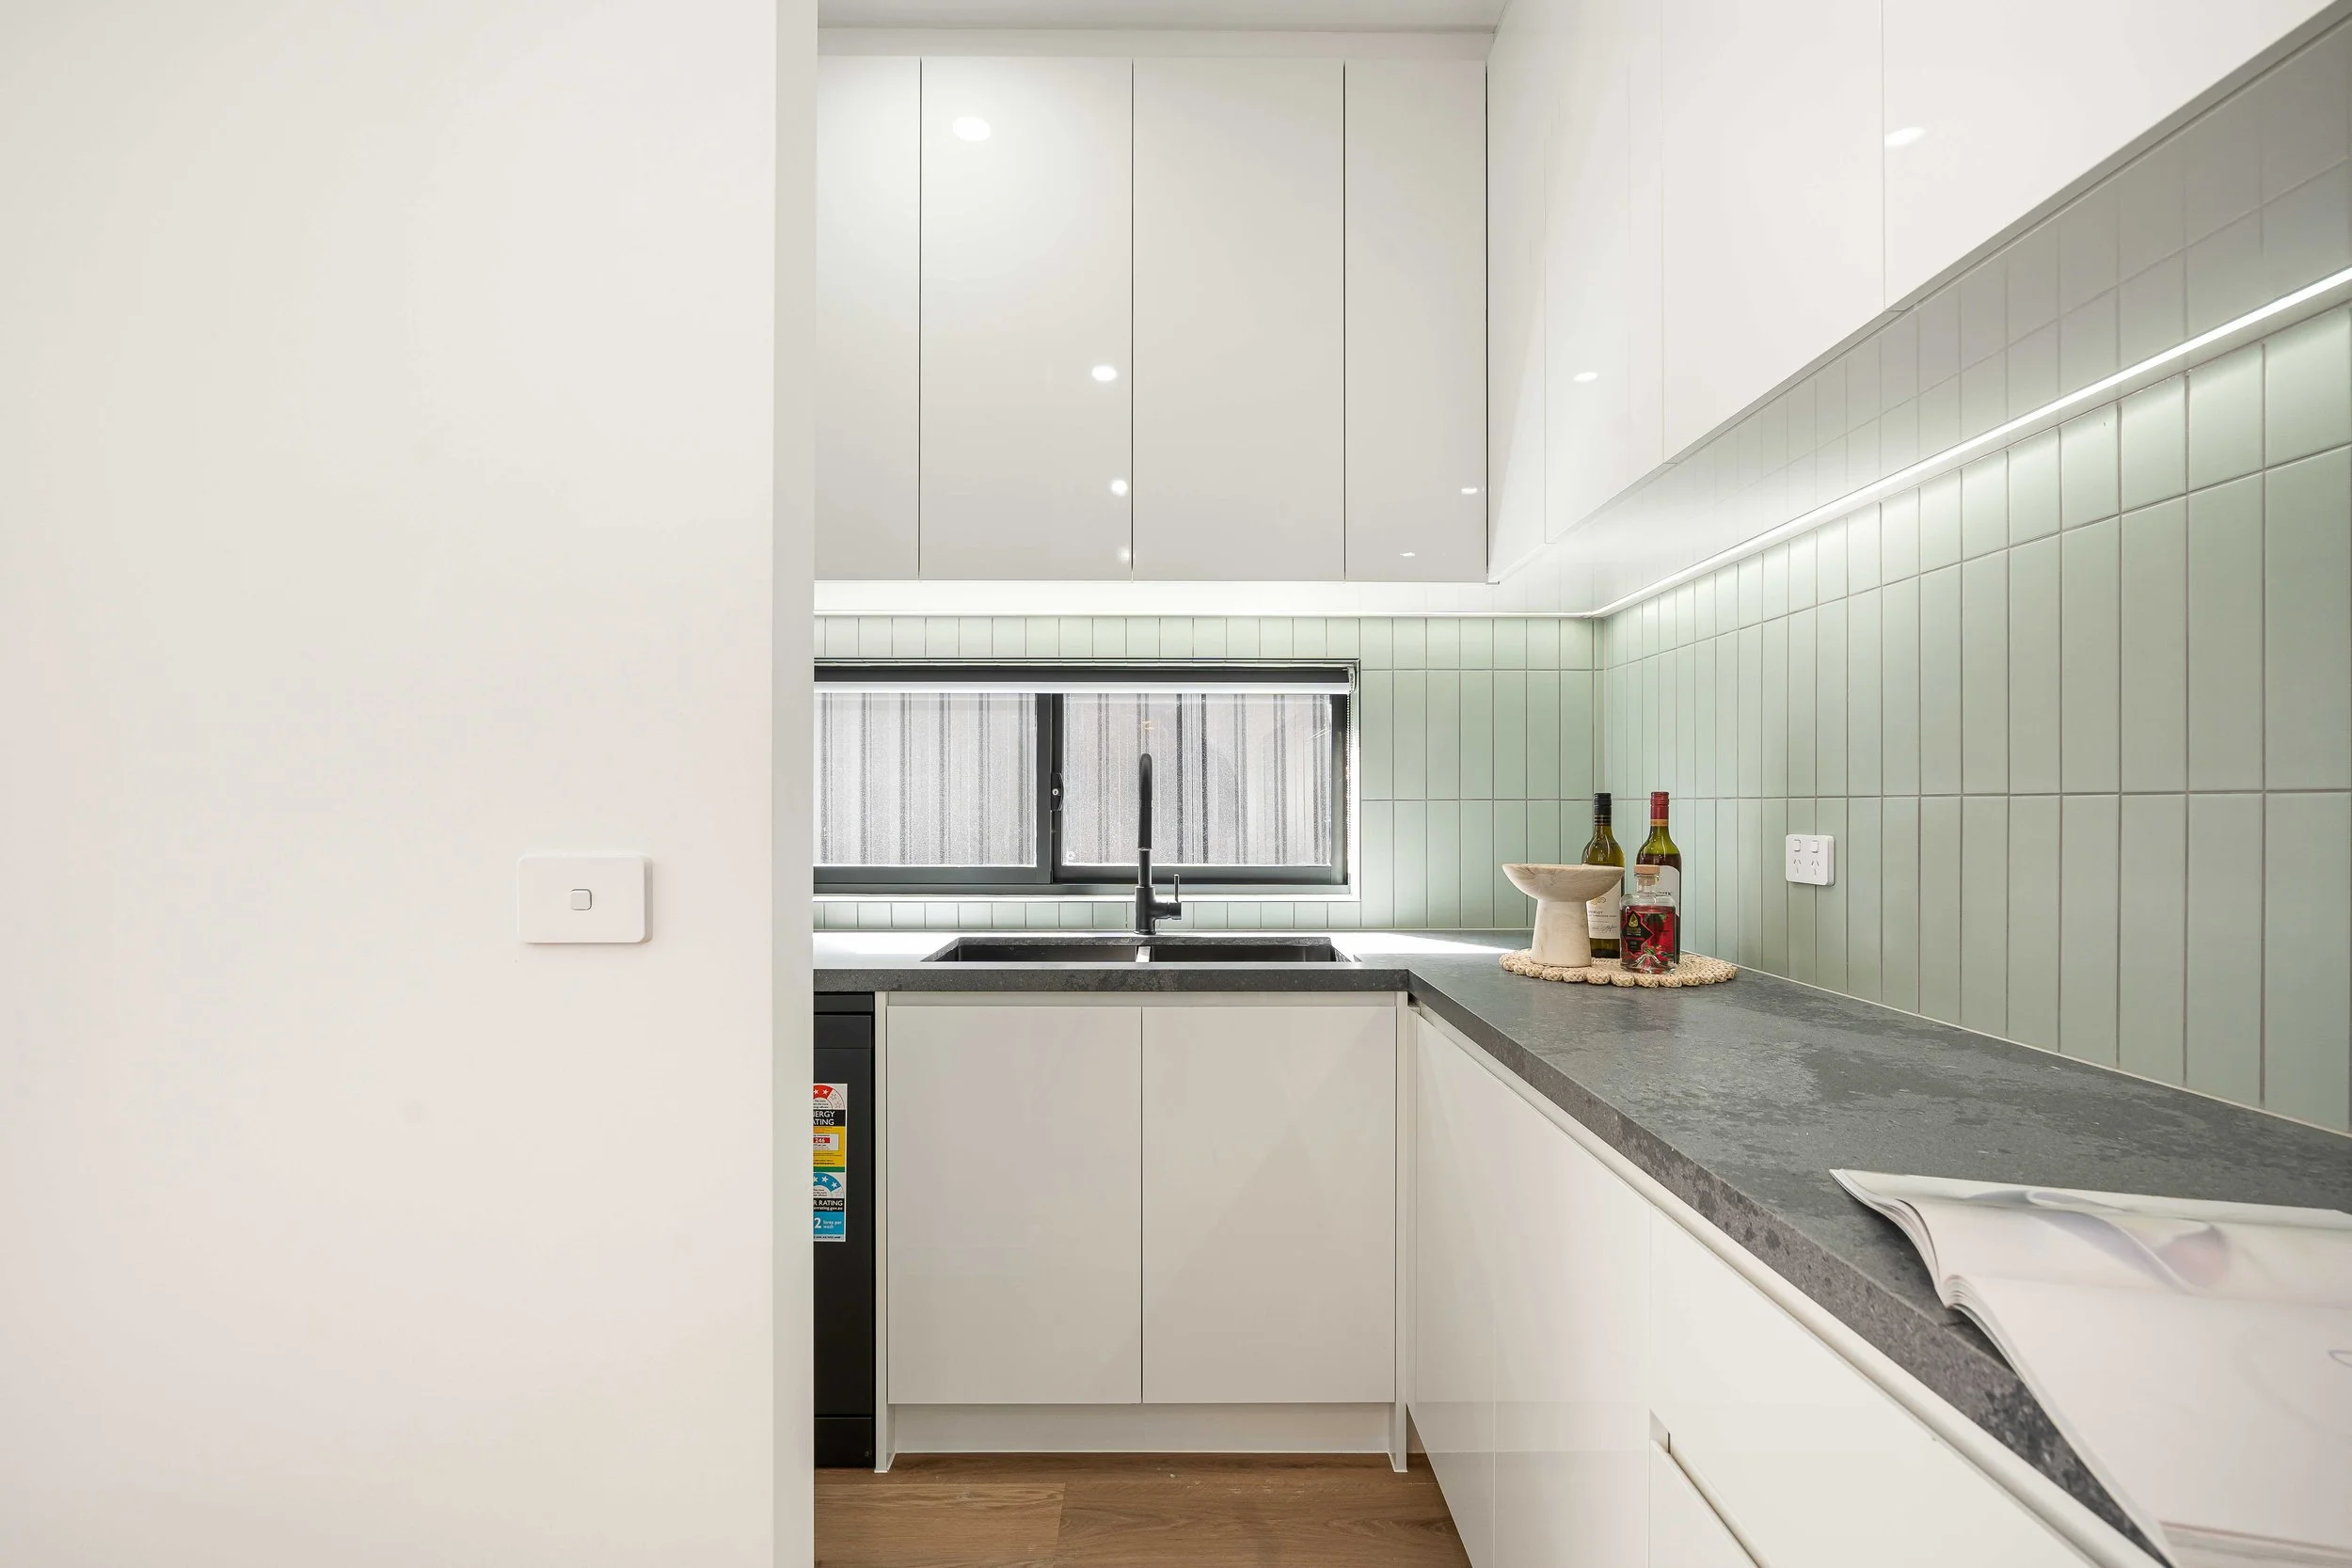
Butler's pantry and scullery positioned behind the main kitchen.
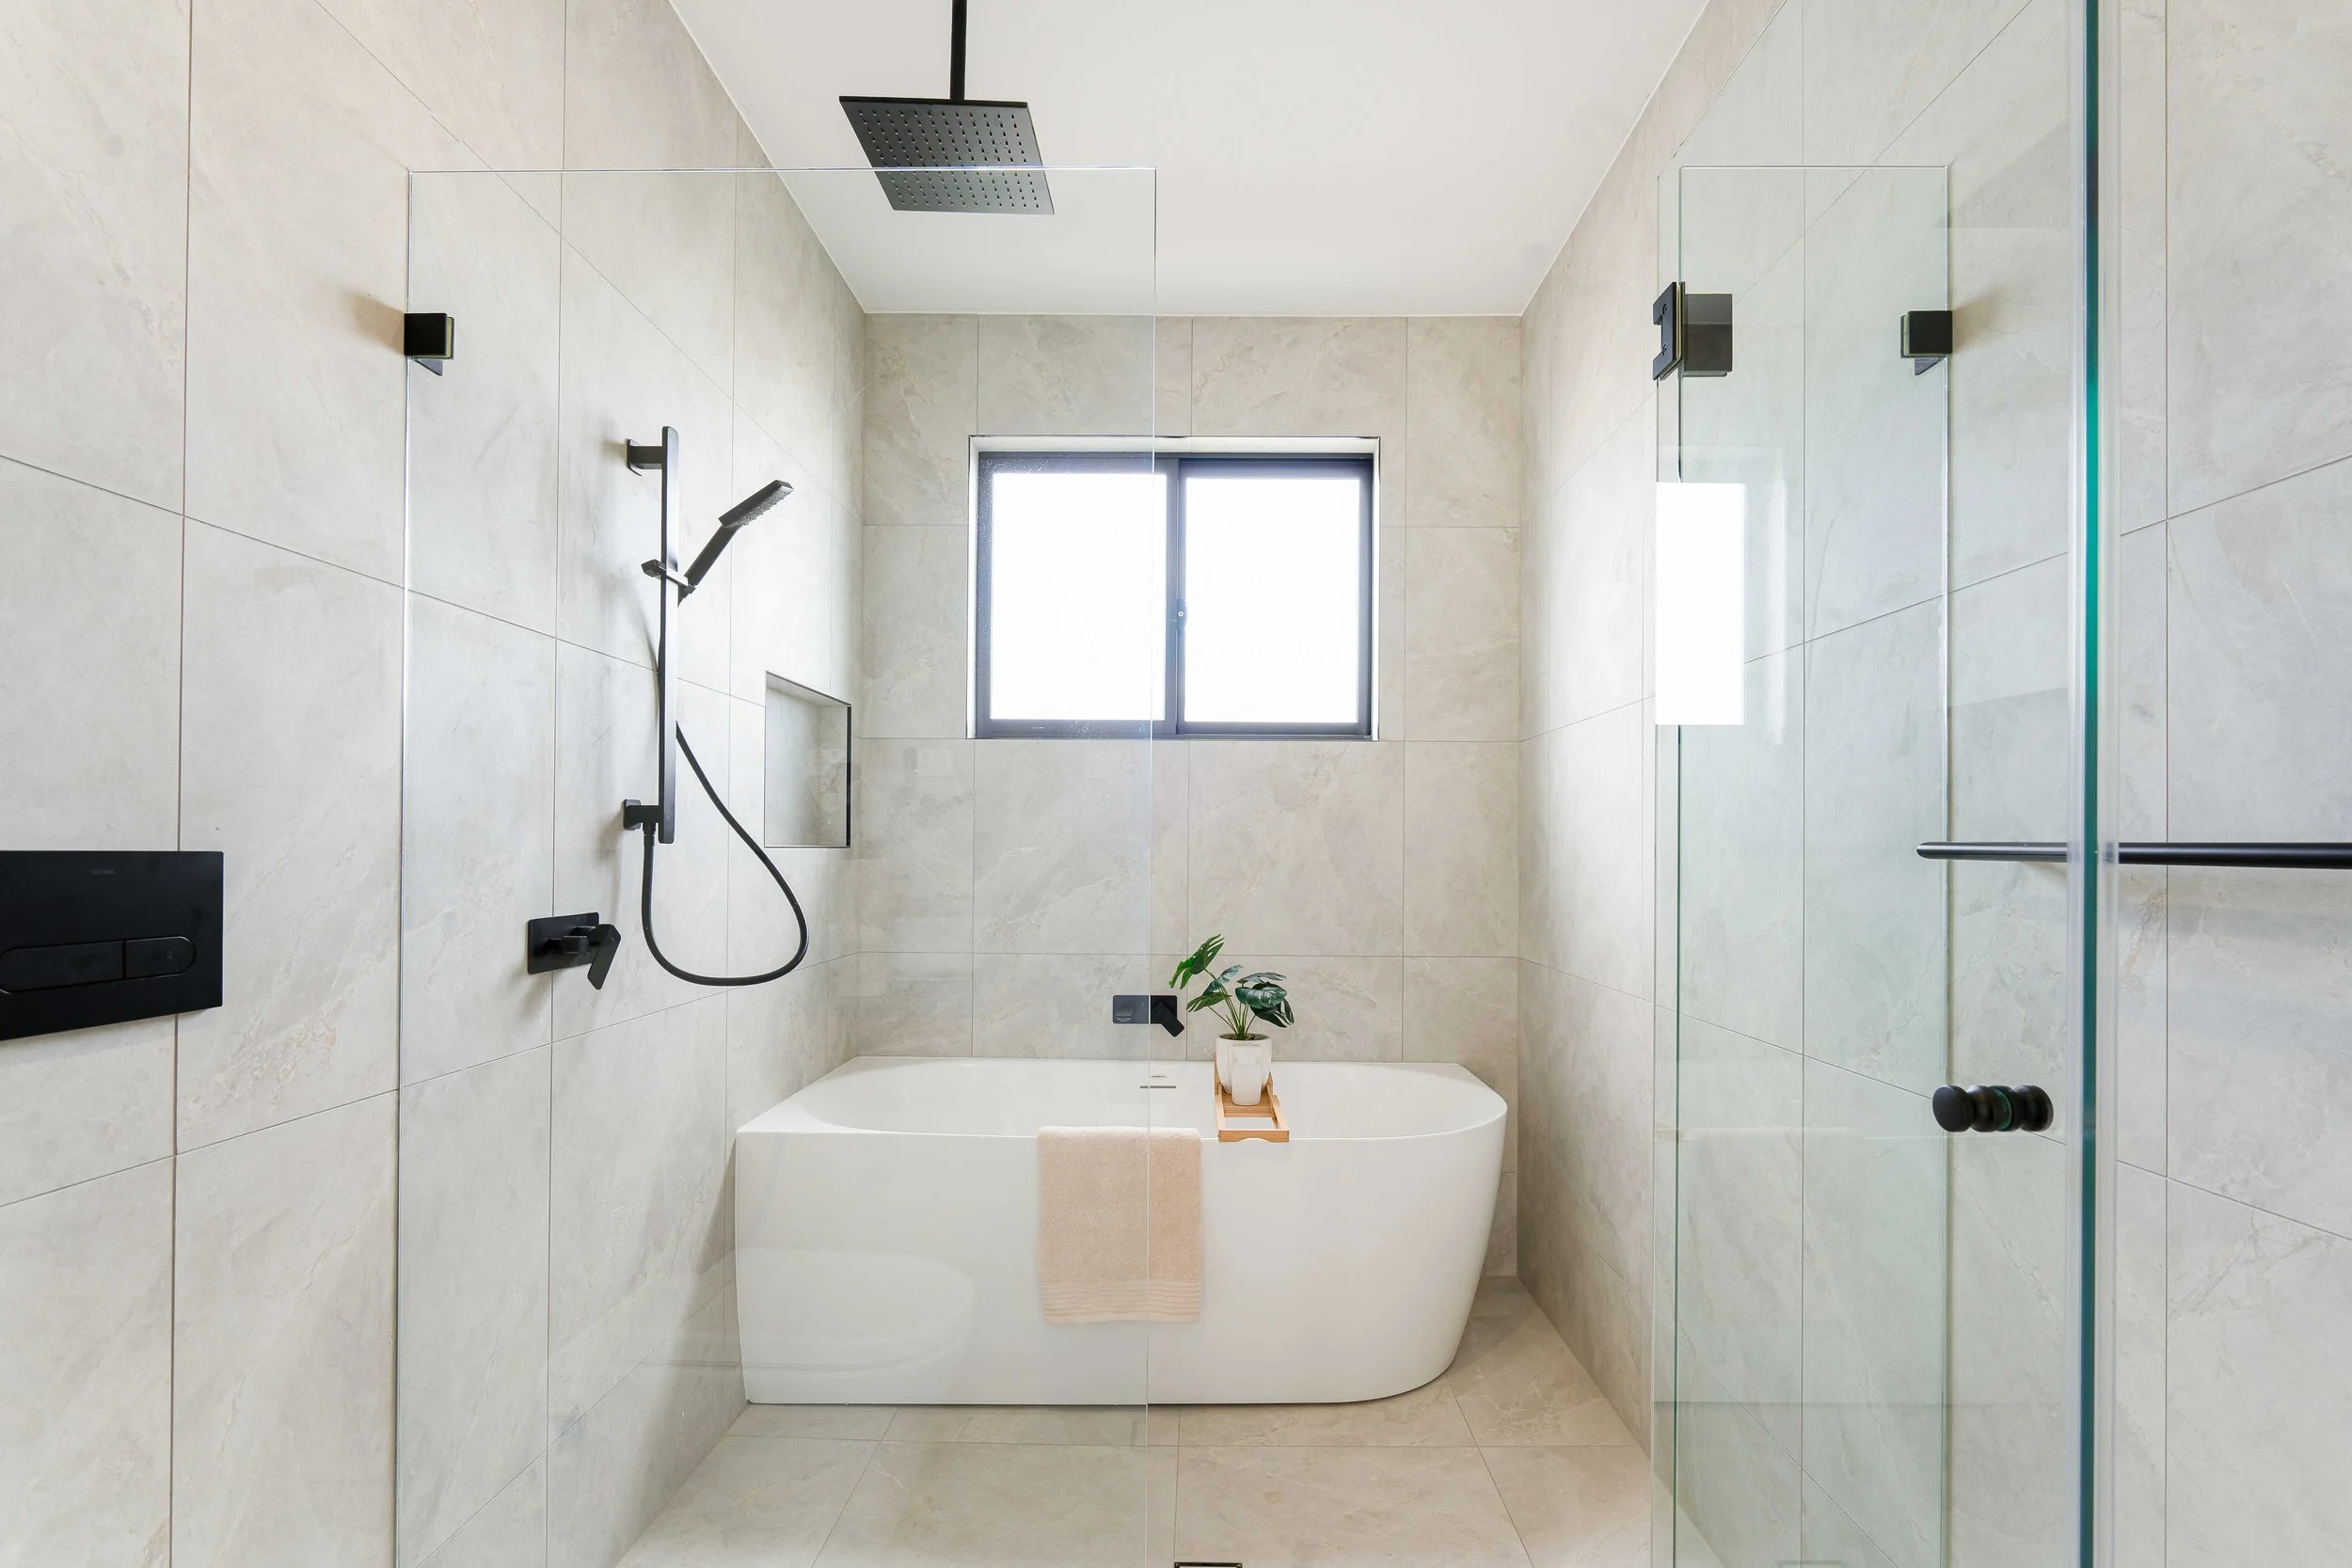
Ensuite featuring a freestanding bathtub, rainfall shower, and floor-to-ceiling tiling.
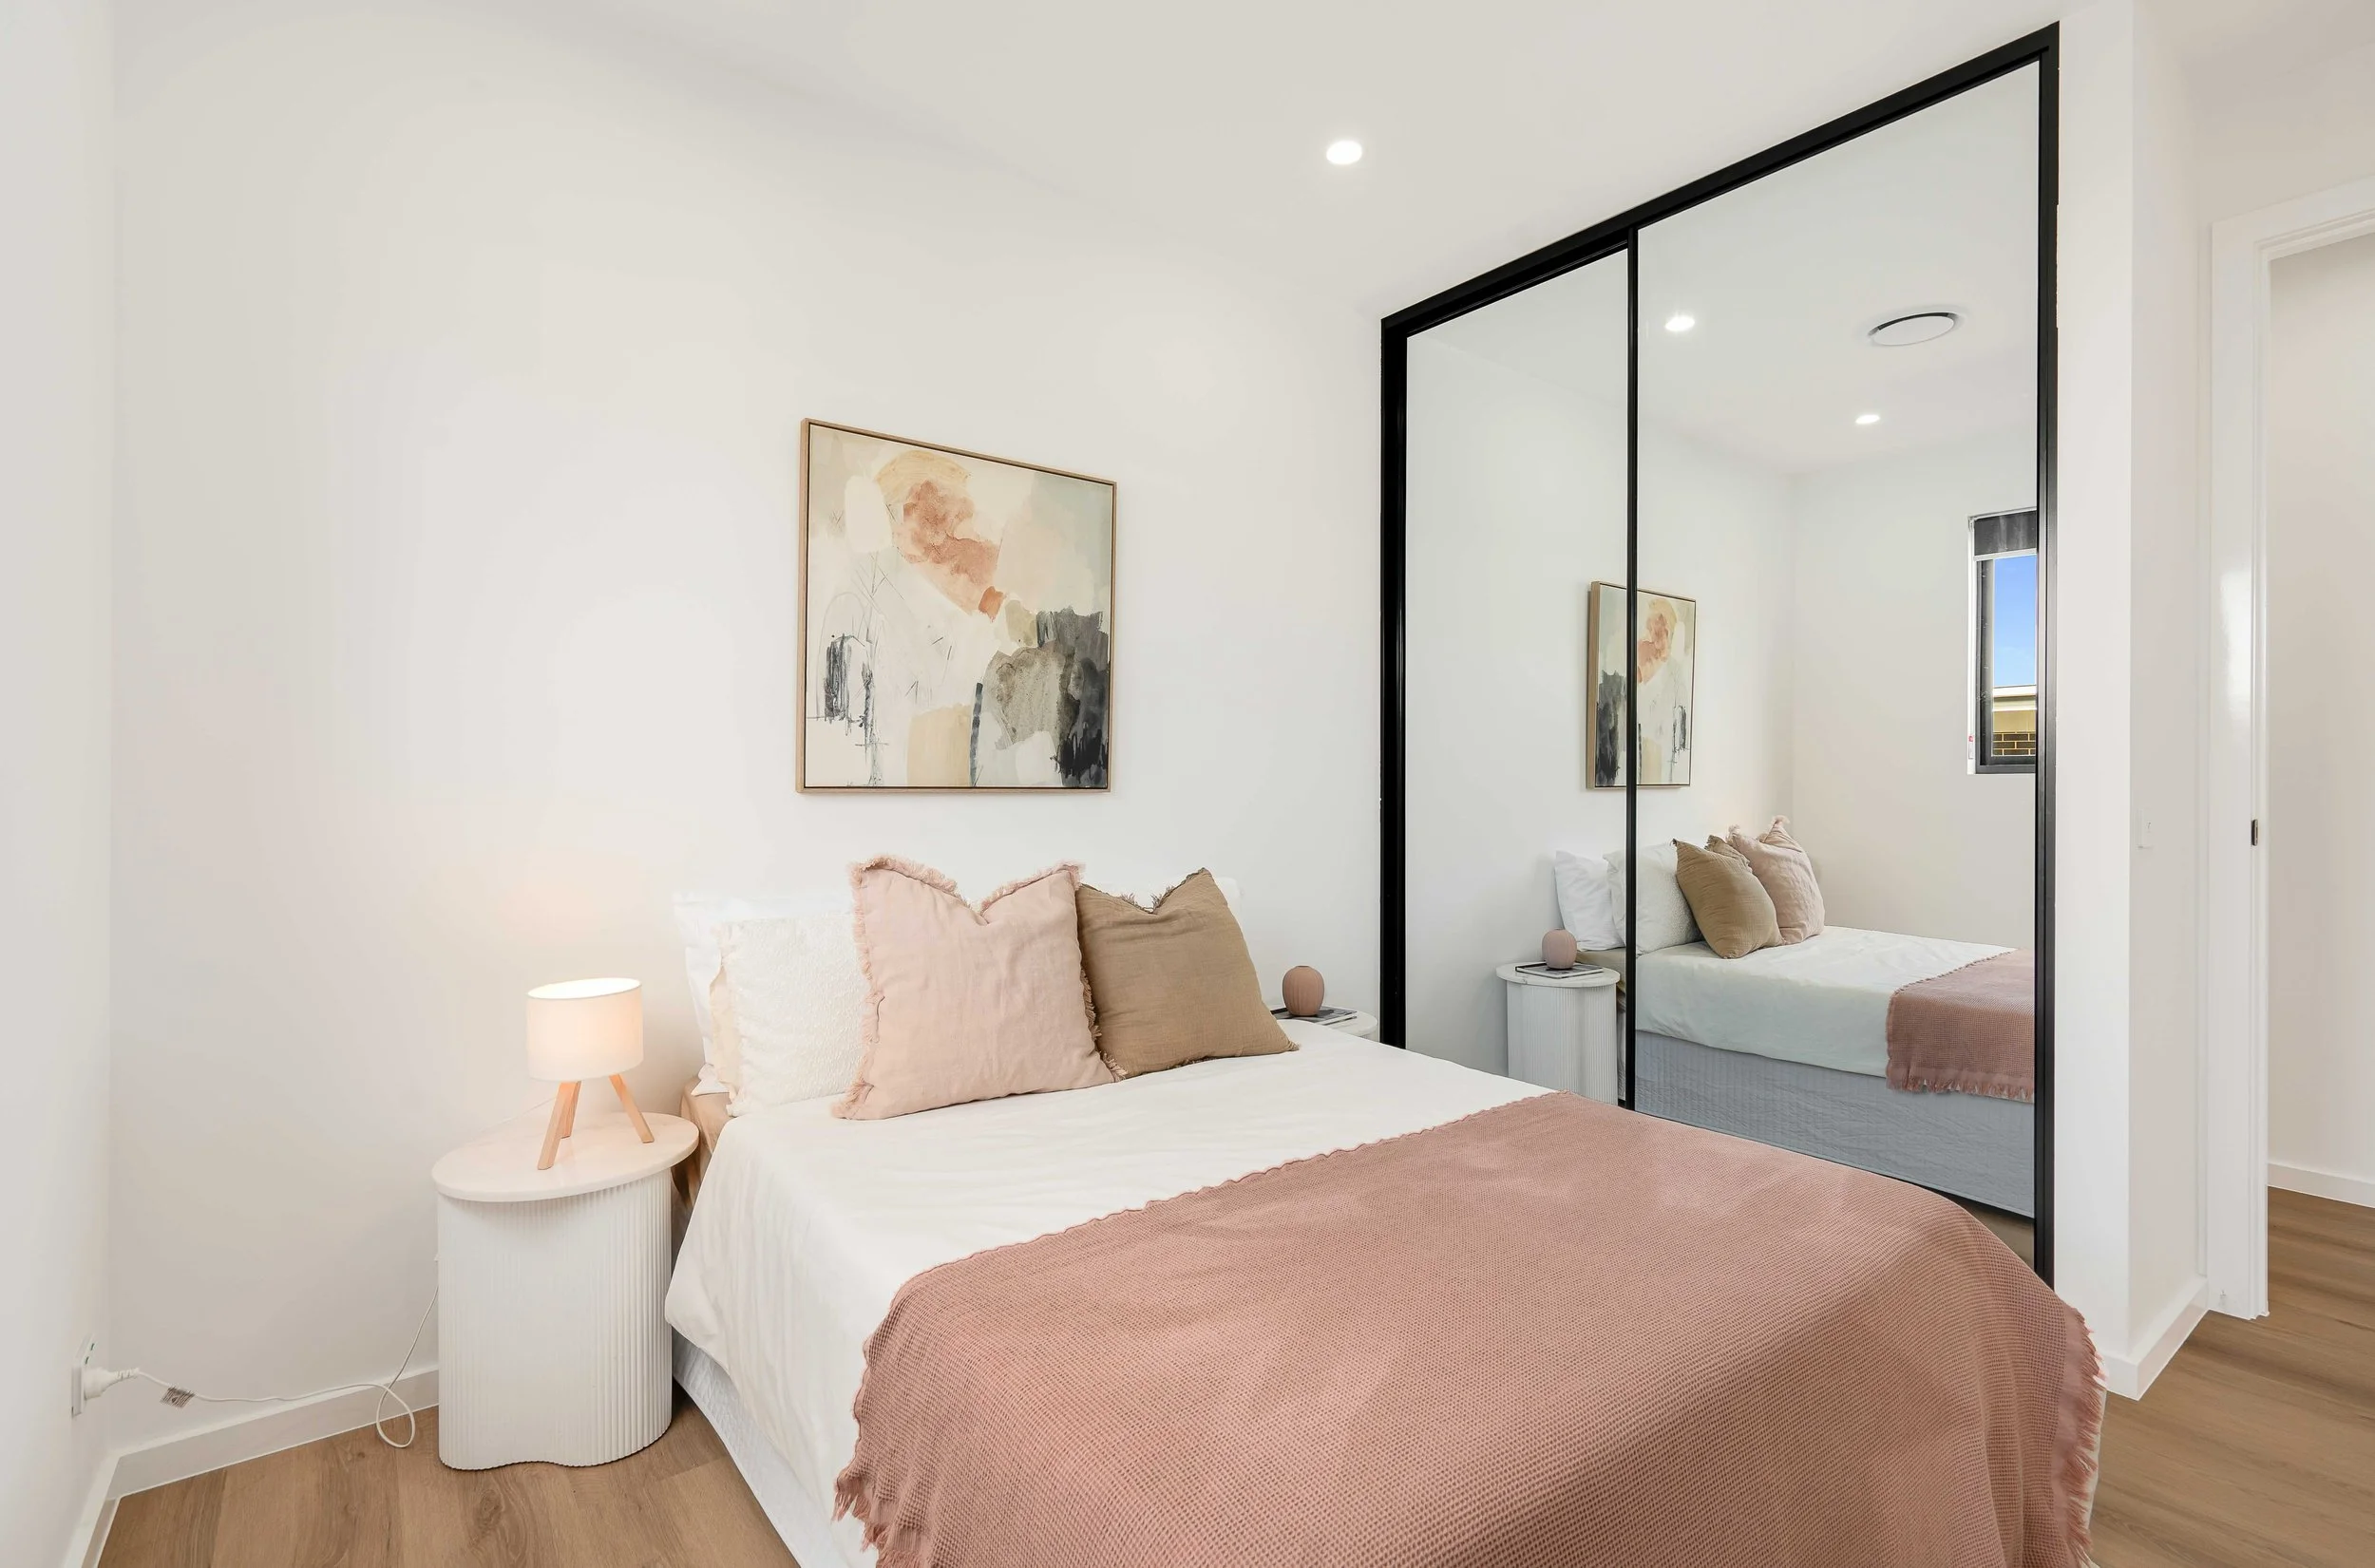
Mirrored built-in wardrobes and abundant natural light throughout the bedrooms.
Rendered facade with vertical cladding accents and a full-height feature entry door.
Managed From Slab to Final Detail
As a home builder in Canberra, families trust us for new home construction, Virk Construction Management managed every stage of Jacka 17.
Matte black tapware and fittings
Floor-to-ceiling wet area tiling
Zoned ducted reverse-cycle heating/cooling
Engineered stone benchtops throughout
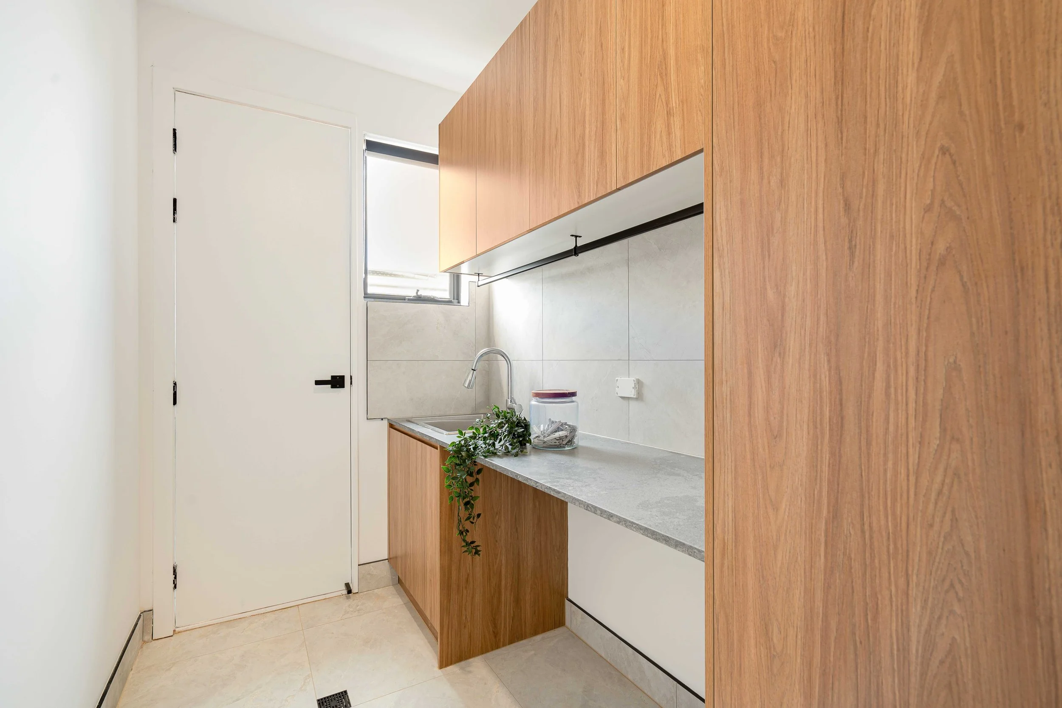
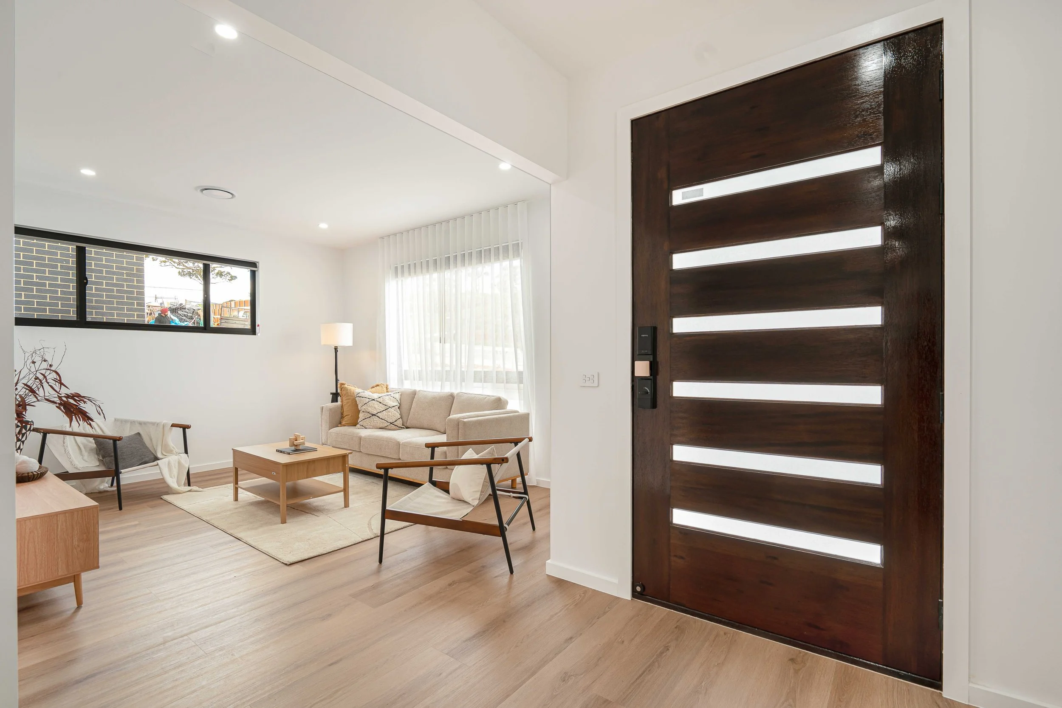
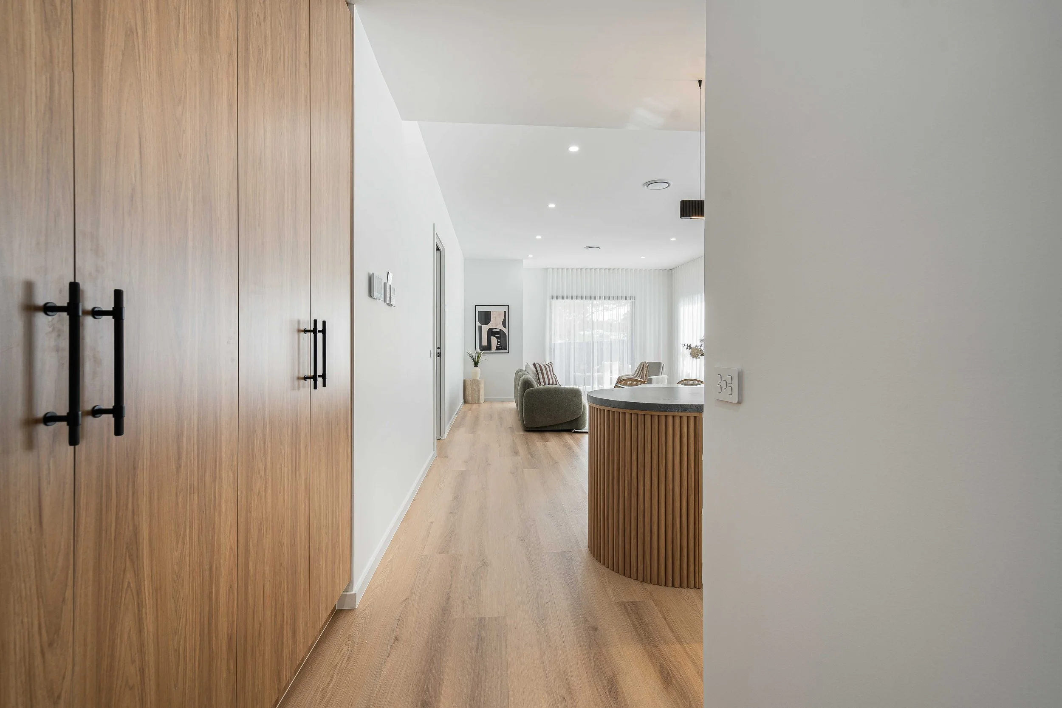
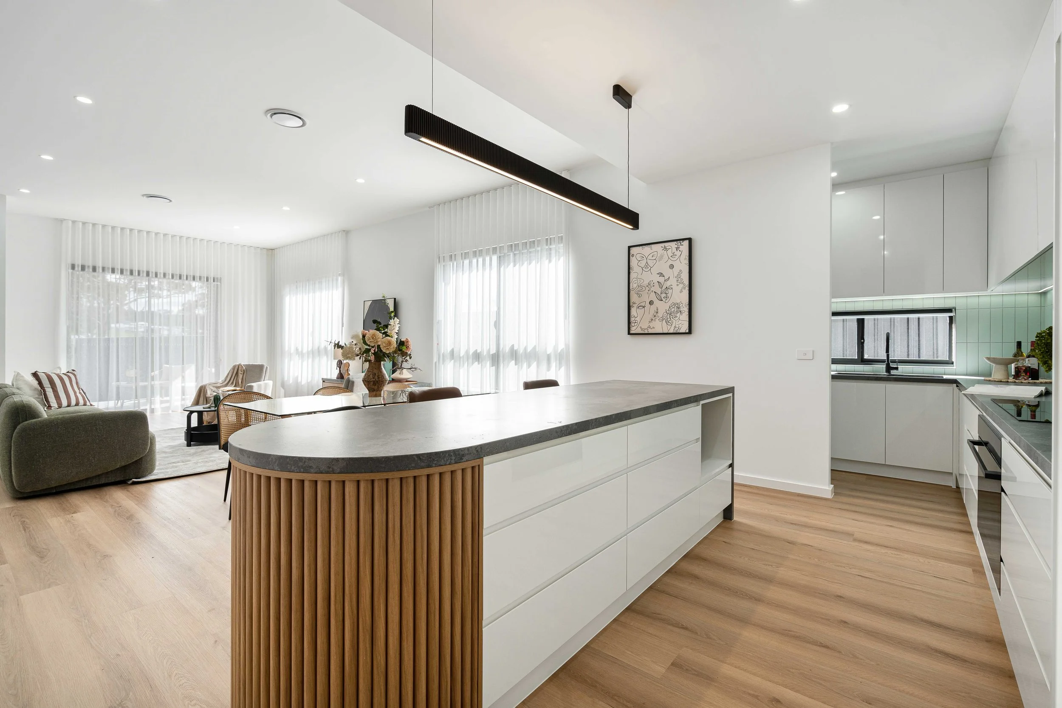
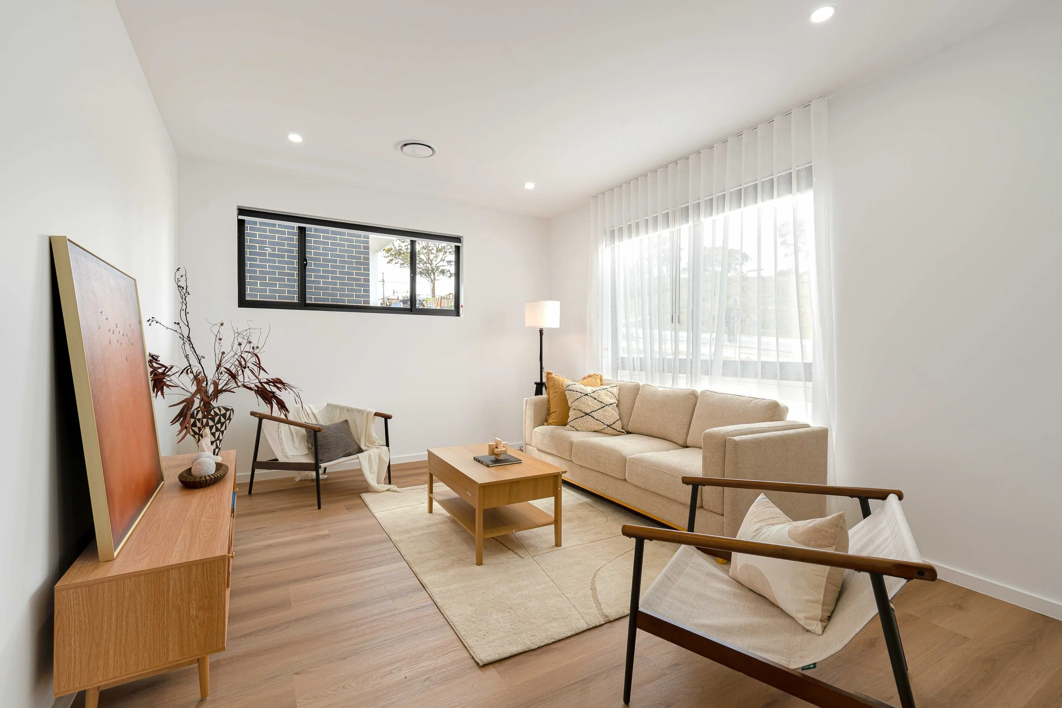
Designed for Comfortable Canberra Living
Explore the interior and exterior features that make Jacka 17 practical, comfortable, and visually distinctive.
Built Around Quality, Clarity and Trust.
Virk Construction Management is a Home Builder Canberra clients choose for new builds, renovations, and project management across the ACT and surrounding regions.
Every project, including Jacka 17, is managed with clear communication, careful planning, and attention to detail from foundation through to completion.
Discuss Your Project →Cost-Effective Quality
Quality construction from foundation to finish, with careful attention to value throughout the build.
Clear Communication
Stay informed throughout the build with clear communication and straightforward project updates.
Attention to Detail
Fixtures, finishes, and fitout details are carefully managed to deliver a polished final result.
On-Time Delivery
Transparent project timelines help you understand progress and stay informed through every stage.
Explore Our Other Projects
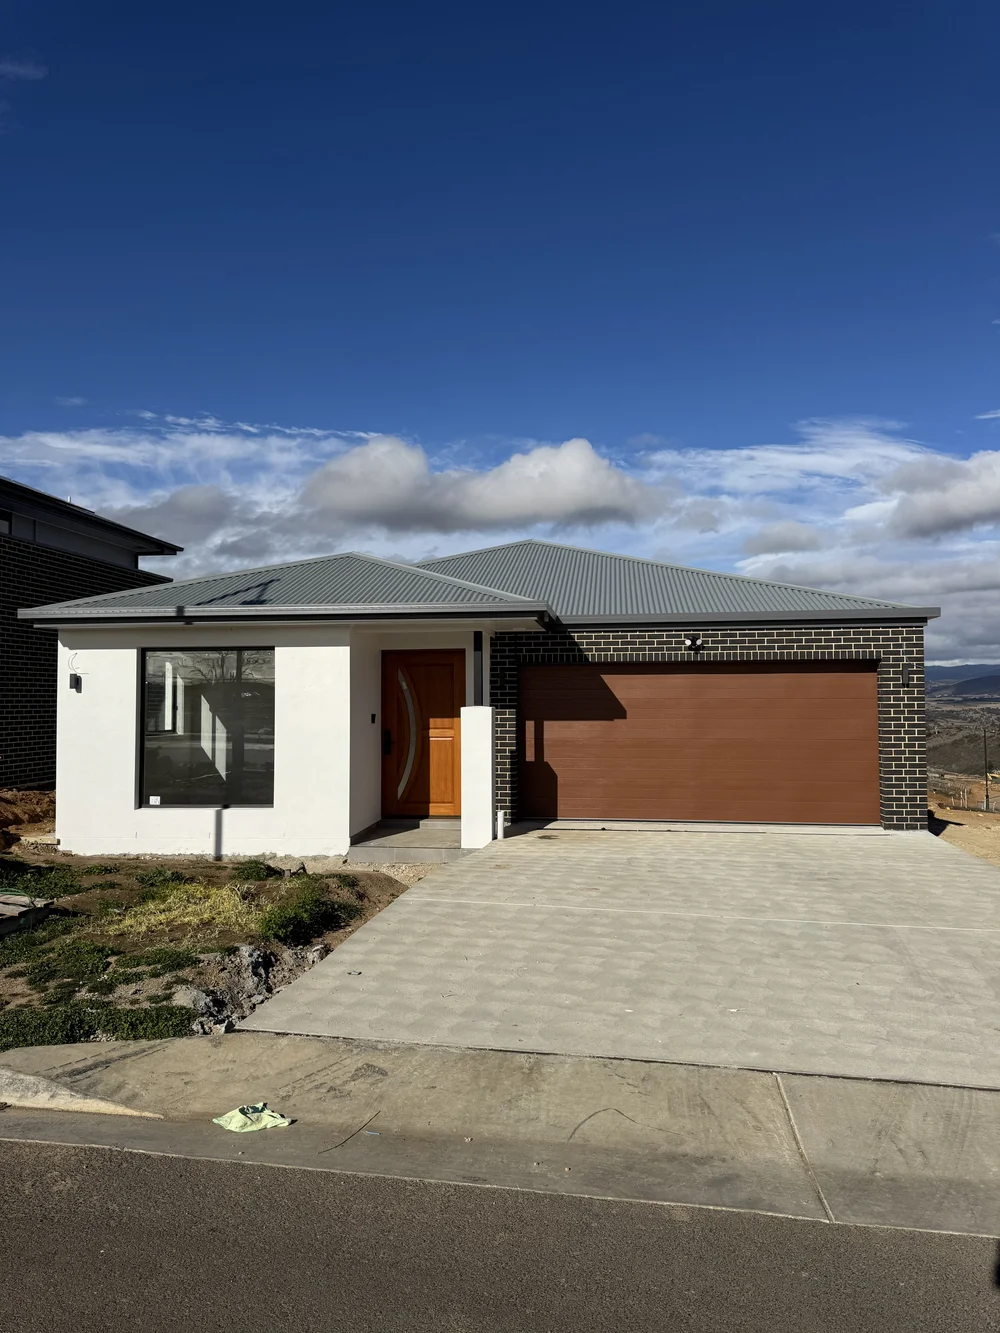
Macnamara 22, Residence
A completed single-storey residence in Macnamara, Canberra, combining practical planning with modern finishes.
Explore Project →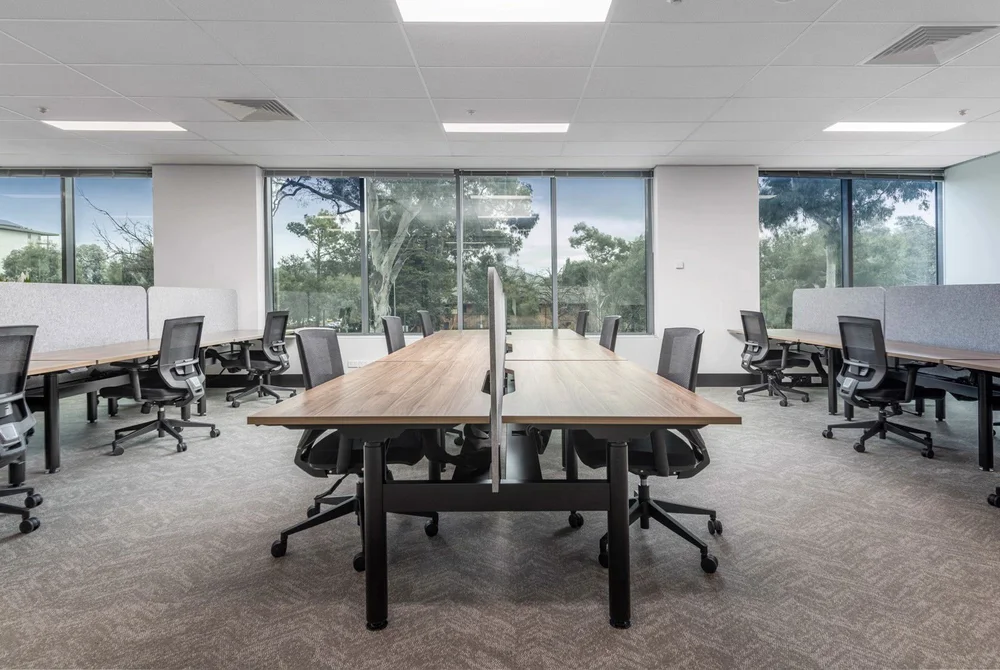
Waramanga Medical Centre
A medical refurbishment project focused on practical spaces, functionality, compliance, and quality delivery.
Explore Project →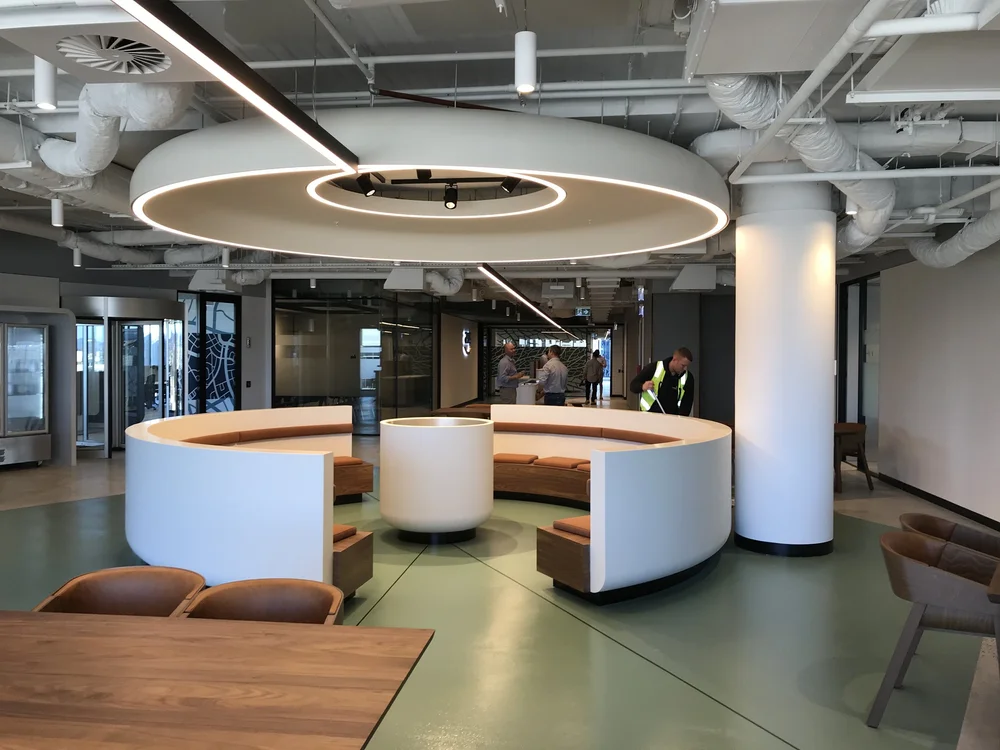
Commercial Project
A professionally delivered project demonstrating Virk Construction Management's approach to quality and detail.
Explore Project →