
Cheap vs Premium Fitouts: What's the Difference

Published by Adeel Virk
Adeel is a founder & project manager at Virk Construction Management, delivering ethical, high-quality residential and commercial projects in NSW and Canberra.
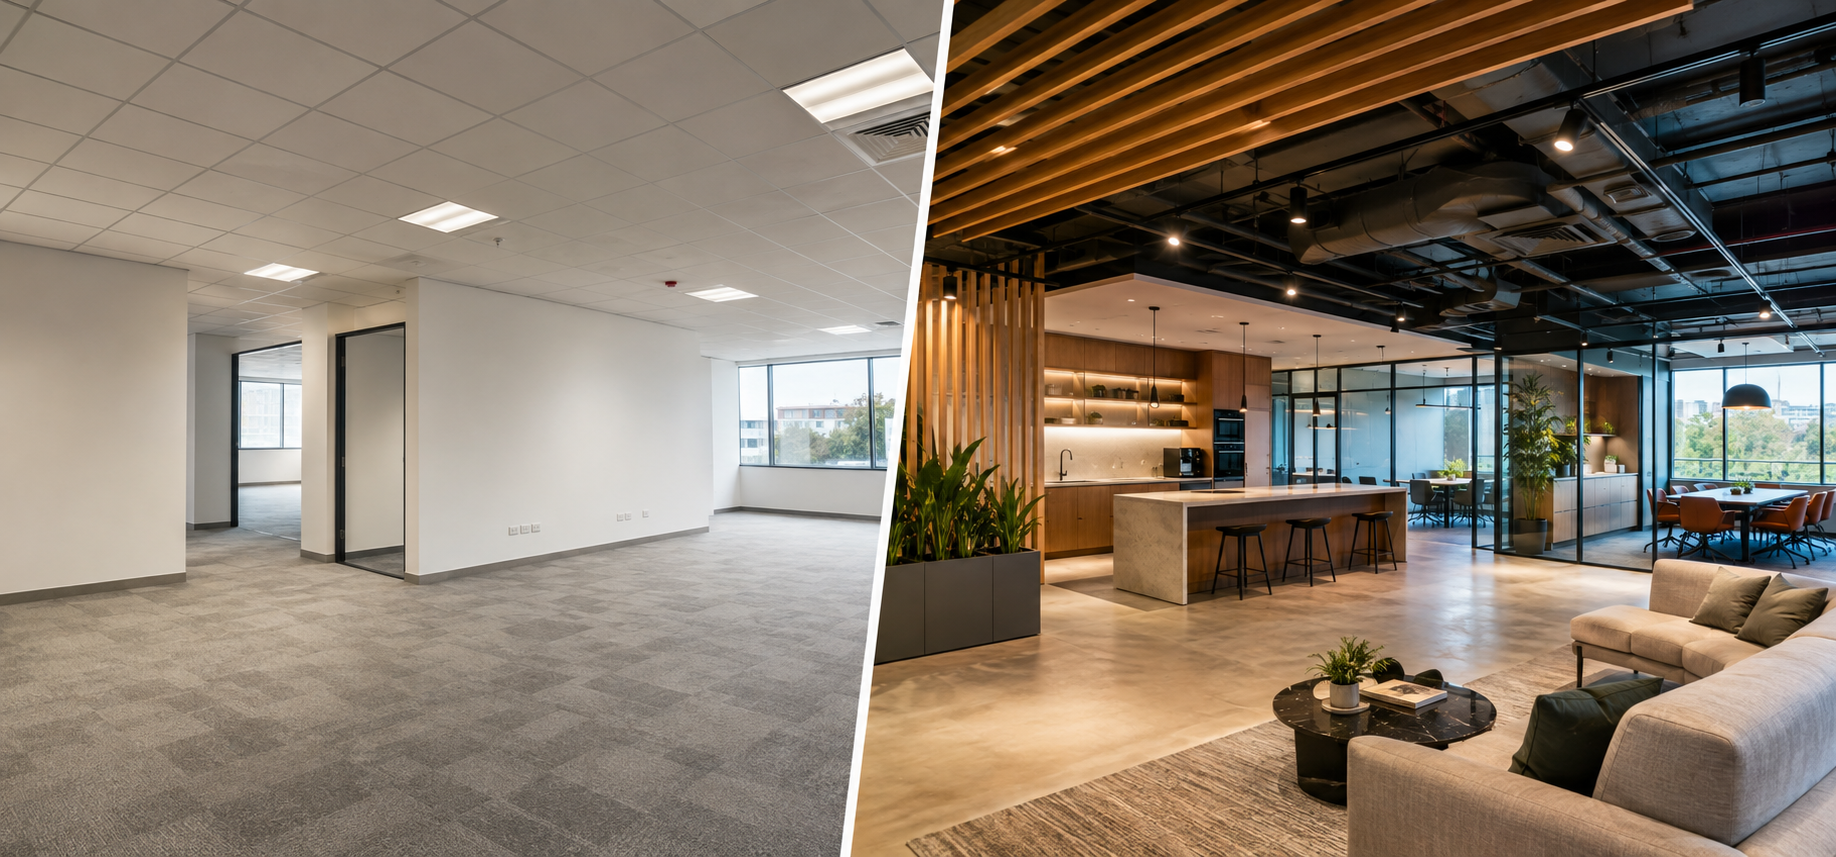
Every business owner planning a new space in Canberra eventually asks the same question. Should the fitout budget stretch as far as possible, or should it prioritise long-term quality over upfront savings? The honest answer is that neither option is universally correct. What matters is understanding exactly where the money goes in each approach, because the difference is rarely just about how the space looks.
A fitout Canberra business commissions involves dozens of small decisions, from wall construction through to how the electrical board is configured for future load. Two spaces of identical size can end up costing 40 percent apart, and the gap often has little to do with visible finishes. This guide walks through where that gap comes from, what it means day to day once the business is trading, and how to work out which approach actually fits a specific project.
What a Cheap Fitout Actually Involves?
A cheap fitout is not automatically a poor one. It means the project prioritises the lowest reasonable cost at nearly every decision point, from materials through to how many trades are engaged at once. For a business with a short lease, a tight startup budget, or a space likely to change again within a couple of years, this is often the sensible choice rather than a compromise.
Typical characteristics of a cheap fitout include:
Standard stock finishes rather than custom joinery or bespoke detailing
Basic partition systems using lightweight plasterboard with minimal acoustic infill
Off-the-shelf lighting fixtures instead of layered or zoned lighting circuits
A fixed scope with limited flexibility once construction starts
Shorter warranty periods on materials and workmanship, often 12 months rather than the industry standard defects liability period
Businesses working through this stage benefit from setting a realistic budget early, since scope creep is the most common reason a cheap fitout ends up costing more than planned. A practical budgeting guide can help set that baseline before quotes come in, so decisions are made against real numbers rather than guesswork.
What a Premium Fitout Actually Involves
A premium fitout shifts the priority from lowest cost to long-term value. It usually reflects a business planning to occupy the space for five years or more, or one where the physical environment has a direct effect on revenue, such as a client-facing office or a destination hospitality venue.
Premium fitouts commonly include:
Custom joinery designed around specific workflow and storage needs rather than adapted from stock units
Acoustically rated partitions that meet or exceed the internal noise requirements in AS/NZS 2107
Layered lighting design combining ambient, task, and accent fixtures on separate dimmable circuits
Mechanical services sized for future occupancy growth, not just current headcount
Extended defects liability periods and stronger warranty coverage from trades
One detail that surprises many owners is how much the base building itself constrains a premium result. An older Civic or Braddon tenancy with limited ceiling void space often cannot support the same ductwork or cable tray runs as a newer Barton or Bruce building, regardless of budget. A good office fit-out design brief accounts for these constraints before committing to a layout, which avoids expensive rework once construction is underway.
Cost Comparison Table
The table below outlines where budgets typically diverge across common fitout elements for a mid-sized commercial tenancy in Canberra.
| Fitout Element | Cheap Approach | Premium Approach | Typical Cost Gap |
|---|---|---|---|
| Flooring | Sheet vinyl or entry-level carpet tile | Commercial-grade carpet tile or engineered timber | 40–70% higher |
| Partitions | Standard plasterboard with minimal insulation | Acoustic-rated stud walls with rock wool infill | 30–50% higher |
| Lighting | Basic LED panels on single circuits | Zoned LED with dimming and task lighting | 50–80% higher |
| Joinery | Flat-pack or laminate stock units | Custom-built joinery with solid edging | 60–100% higher |
| HVAC | Existing system reused where possible | Upgraded system sized for future load | 25–45% higher |
| Project Management | Owner manages trades directly | Dedicated construction manager oversees program | 8–12% of total build cost |
These figures are general guidance rather than fixed quotes. Actual pricing depends on site conditions, base building constraints, and current material costs across the ACT and NSW region.
Cost Allocation Chart
The chart below shows how a typical office budget is distributed across a premium fitout compared with a cheap one, based on percentage of total spend.
Premium Fitout Budget Allocation
Typical Commercial Fitout Cost Breakdown
Cheap Fitout Budget Allocation
Typical Commercial Fitout Cost Breakdown
Notice how service costs consume a larger share of a cheap fitout budget. Minimum compliance upgrades to electrical and mechanical systems are often mandatory under the Building Code of Australia regardless of how basic the visible finishes are, so this line item rarely shrinks proportionally with the rest of the budget.Where the Real Difference Shows Up?
The visible finish is only part of the story. The technical decisions made early in a project tend to determine whether a fitout performs well over its lifespan or requires costly correction within a year or two.
Structural and Services Capacity
A cheap fitout often reuses existing base building services without reviewing whether they can genuinely support the new tenancy. This becomes a problem later when a business adds staff, equipment, or extended trading hours and finds the switchboard cannot take another circuit. Premium fitouts typically include a services capacity review at design stage, which is a small line item compared with the cost of retrofitting a switchboard upgrade after the ceiling is closed in.
Acoustic and Fire Compliance
Partition walls need to meet specific fire rating and acoustic separation requirements depending on the building classification under the National Construction Code. A cheap fitout might use the minimum compliant wall system, while a premium build often exceeds it to reduce noise transfer between tenancies. This matters most for medical practices, legal offices, and any business where confidentiality or client concentration is important.
Ventilation and Kitchen Loads
For hospitality venues, ventilation is not optional or scalable down. A restaurant and cafe fitout needs mechanical exhaust sized to AS 1668 for the actual cooking equipment installed, along with a compliant grease trap. Cutting costs here is not really a cheap versus premium decision, since undersized kitchen ventilation can fail a health inspection outright and shut trading down until it is corrected.
Hidden Costs of Going Cheap
A lower upfront quote does not always translate to lower total spend. Several hidden costs tend to appear after occupancy:
More frequent maintenance callouts for lower-grade fixtures and fittings
Shorter replacement cycles for flooring and joinery under daily commercial wear
Limited warranty coverage that leaves the business exposed to repair costs
Reduced resale or sublease appeal if the space needs updating before a new tenant moves in
Potential compliance upgrades required later if only minimum standards were used initially
None of this means a cheap fitout is a poor decision. It means the business needs to budget for these realities rather than assuming the lower quote is the true final cost.
When Each Approach Makes Sense?
A cheap fitout suits businesses that hold a short lease, are testing a market before committing longer term, or only need a functional back-of-house space because branding is handled elsewhere. A pop-up store taking on a retail fitout for a six-month lease rarely needs the same investment as a flagship location signing a ten-year term.
A premium fitout earns its cost when the space directly shapes client perception or staff retention over years of use. This applies strongly to a commercial fitout for a professional services firm, where the reception and meeting rooms are effectively part of the sales process every time a client walks through the door.
A Practical Framework for Deciding
Rather than choosing based on budget alone, work through three questions before committing to either approach.
How long will the business realistically occupy this space
Does the space directly influence revenue through client impressions or staff productivity
What will it cost to upgrade later if the cheap option falls short of future needs
Answering these honestly usually points toward the right level of investment for that specific business, rather than a generic rule about spending more or less.
Final Thoughts
The difference between cheap and premium fitouts comes down to where the money goes, not just how much is spent. A well-planned budget can still achieve a professional, compliant result without unnecessary excess, provided the trade-offs are understood before construction begins rather than discovered afterward through a maintenance callout or a failed inspection.
Virk Construction Management works with businesses across Canberra, the ACT, and NSW to scope fitouts that match actual operational needs and lease terms, with transparent cost breakdowns from concept through to handover. Reach out to talk through what a specific space actually requires before locking in a budget either way