
Tenant Fit-Out vs Base Building: ACT Guide

Published by Adeel Virk
Adeel is a founder & project manager at Virk Construction Management, delivering ethical, high-quality residential and commercial projects in NSW and Canberra.
Anyone leasing commercial space in Canberra eventually runs into two terms that get thrown around loosely: base building and tenant fit-out. These are not interchangeable phrases. They describe two distinct scopes of construction work, two different sets of compliance obligations, and two separate cost centres that most tenants and even some landlords do not fully separate until a dispute arises over who pays for what.
This guide breaks down the technical difference between base building and tenant fit-out under ACT regulations, explains where the boundary sits on an actual construction drawing, and shows why getting this distinction right at lease negotiation stage saves significant money and time later.
What Base Building Actually Covers?
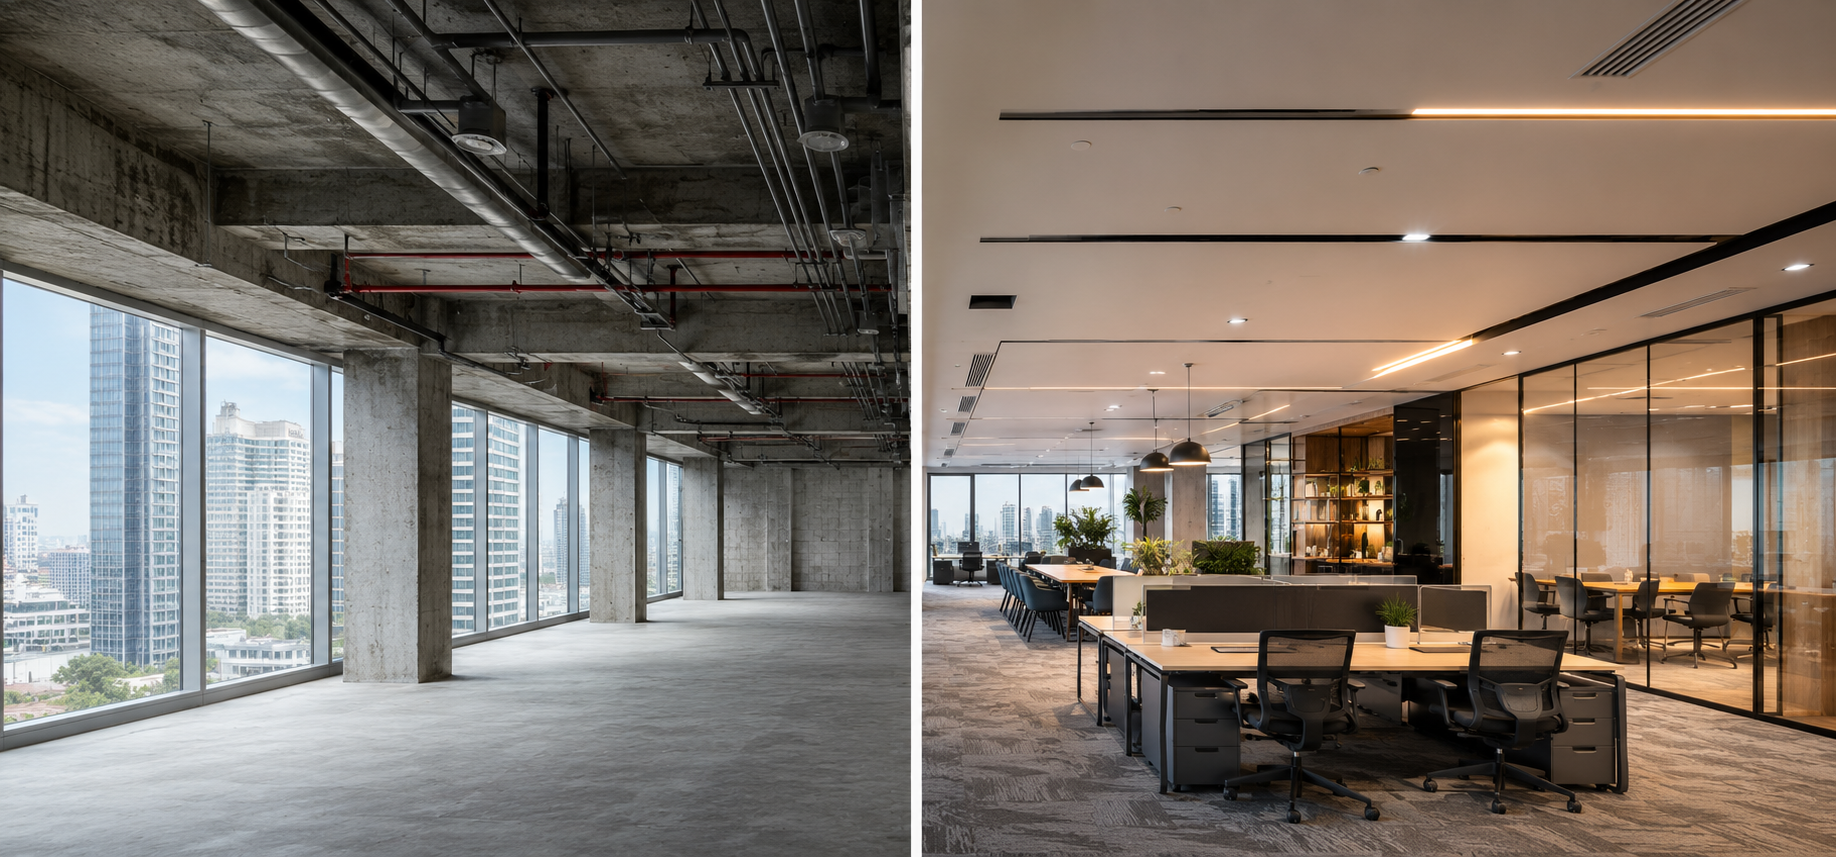
Base building refers to everything the landlord constructs and owns as part of the core structure. In an ACT commercial context, this typically includes the building shell, structural frame, façade, core lifts, fire stairs, and the primary building services infrastructure up to a defined point of connection.
Under the National Construction Code, which the ACT adopts through the Building Act 2004 and associated regulations, base building work is assessed against the building classification as a whole. A commercial office tower, for instance, falls under Class 5, and the base building certification covers structural adequacy, fire safety systems, accessibility compliance under the Disability Discrimination Act, and the building envelope.
Base building scope generally includes:
Structural elements such as slabs, columns, and load-bearing walls
External façade and weatherproofing
Central plant, including chillers, boilers, and main switchboards
Fire services backbone, including sprinkler mains and fire indicator panels
Lift cores and fire stairs
Bathrooms serving common areas, though not always tenancy-specific amenities
Base level ceiling grid and concrete floor finish, without carpet or raised access flooring
The landlord's obligation stops at what is often called the lease line or demise line on architectural drawings. Anything inside that line, unless the lease specifically states otherwise, becomes the tenant's responsibility.
What Tenant Fit-Out Covers?
Tenant fit-out is the construction work that transforms a bare shell or a previously occupied tenancy into a functional, branded space suited to the incoming business. This includes partitioning, floor coverings, ceiling finishes above base grid, joinery, signage, data cabling, and connection of tenancy-specific mechanical and electrical services back to the base building infrastructure.
In Canberra, tenant fit-out work almost always requires a separate building approval through Access Canberra, distinct from the original base building certificate of occupancy. This is because fit-out changes the internal fire compartmentation, occupant load calculations, and sometimes the classification use within the tenancy, all of which require reassessment against the NCC and relevant Australian Standards.
Tenant fit-out typically covers:
Internal partitions and doors
Floor finishes, including carpet tiles, vinyl, or polished concrete treatments
Suspended ceilings and lighting layouts specific to the tenancy
Kitchenettes, staff amenities, and meeting room joinery
Data and communications cabling
Tenancy-specific mechanical ductwork branching from base building risers
Signage and branding elements, both internal and on the building directory
Get Professional Office Fitouts in Canberra
Transform your workplace with expertly managed office fitouts designed for productivity, compliance, and long-term value.
Where the Line Gets Blurry?
The grey zone sits around building services. Base building typically delivers mechanical services to a point of distribution on each floor, often called the tenancy connection point. From there, ductwork, diffusers, and zone controls become the tenant's fit-out scope. The same logic applies to electrical distribution boards, fire hose reels, and emergency lighting circuits within the tenancy.
This is why a well-drafted lease in the ACT market includes a schedule that itemises exactly where base building responsibility ends and tenant obligation begins, item by item, rather than relying on a general clause. Ambiguity here is the single most common cause of fit-out cost disputes seen across Canberra CBD and Fyshwick industrial leases alike.
Regulatory Layers Specific to the ACT
Canberra tenants face a slightly different compliance path compared to counterparts in Sydney or Melbourne, largely because ACT planning and building approvals run through a single territory government structure rather than separate state and local council layers.
Building Approval and Certification
Any fit-out work involving structural change, fire safety modification, or a change of building classification within a tenancy requires a building approval from a licensed ACT certifier before work starts. Cosmetic works such as painting or carpet replacement generally fall outside this requirement, but partition walls, new amenities, or altered fire egress paths do not.
NCA Involvement for Certain Precincts
Tenancies located within National Land, particularly around the Parliamentary Triangle and certain Commonwealth-held sites, may also require National Capital Authority works approval in addition to standard ACT certification. This applies rarely to standard commercial office fit-outs but becomes relevant for tenancies in Commonwealth-owned buildings or heritage-listed structures.
Essential Fire Safety Measures
Once fit-out work alters compartmentation, egress width, or sprinkler coverage, the building's Essential Fire Safety Measures schedule needs updating, and the ESM statement of compliance needs to reflect the new layout. This is a recurring cost item that inexperienced tenants often overlook when budgeting, since it lies at the intersection of base-building infrastructure and tenant modifications.
Occupant Load and Egress Recalculation
A change in fit-out layout, particularly one that increases workstation density or converts open plan space into cellular offices, triggers a fresh occupant load calculation under the NCC. This figure determines the minimum egress width, the number of required exits, and sometimes whether an additional fire stair or path of travel is needed. Fit-out designers in Canberra frequently underestimate how a seemingly minor layout change, such as adding six extra desks, can push a tenancy past the threshold that requires a second means of egress, which then becomes a base building conversation rather than a simple fit-out variation.
Cost Allocation: A Practical Breakdown
The table below outlines how cost responsibility typically splits between landlord and tenant across common ACT commercial fit-out projects. These are general market patterns rather than fixed rules, since every lease can allocate differently.
| Item | Base Building (Landlord) | Tenant Fit-Out (Tenant) |
|---|---|---|
| Structural slab and columns | Included | Not applicable |
| Façade and glazing | Included | Not applicable |
| Central mechanical plant | Included | Not applicable |
| Ductwork within tenancy | Not included | Included |
| Fire sprinkler mains | Included | Not applicable |
| Sprinkler head relocation for partitions | Not included | Included |
| Base ceiling grid | Included | Not applicable |
| Suspended tenancy ceiling and lighting | Not included | Included |
| Main switchboard | Included | Not applicable |
| Tenancy distribution board and circuits | Not included | Included |
| Common area bathrooms | Included | Not applicable |
| Tenancy kitchenette and staff amenities | Not included | Included |
| Structural fire egress stairs | Included | Not applicable |
| Internal partitioning and doors | Not included | Included |
Relative Cost Weighting in a Typical Canberra Office Fit-Out
For a standard Class 5 office tenancy in Canberra of around 300 to 500 square metres, industry cost patterns generally follow this rough weighting across the total project spend:
This weighting shifts depending on tenancy grade, building age, and whether the space is a bare shell or a previously fitted tenancy requiring demolition first. Older Canberra commercial stock, particularly buildings constructed before the 2010s energy efficiency upgrades, often carries a higher mechanical and electrical percentage because base building infrastructure needs supplementary capacity to service modern fit-out loads.
Bare Shell, Warm Shell, and Cat A: Why the Starting Condition Changes the Budget
Not every tenancy starts from the same point, and this affects how much of the cost falls under fit-out rather than being absorbed into base building.
Bare shell hands over a tenancy with structure, façade, and services connection points only. No ceiling, no floor finish, no internal walls. This is the most common condition for new Canberra developments and places the full fit-out scope, including base ceiling installation, on the tenant.
Warm shell adds a base ceiling grid, basic lighting layout, and sometimes perimeter mechanical distribution, reducing the tenant's fit-out scope slightly.
Cat A fit-out, occasionally offered by landlords as a leasing incentive, includes ceiling, basic lighting, raised access flooring, and mechanical distribution completed, leaving the tenant only responsible for partitioning, joinery, and branding, known as Cat B works.
Confirming which condition applies before signing a lease changes the fit-out budget substantially, sometimes by more than a third of total project cost.
Make Good Obligations at Lease End
A detail that frequently surprises ACT tenants relates to make good clauses. Most commercial leases require the tenant to restore the tenancy to base building condition, or occasionally to the condition at lease commencement, when the lease expires. This means fit-out removal costs need factoring into the total occupancy cost from day one, not treated as a future problem.
Some considerations worth reviewing before signing a lease:
Whether make good means base building condition or as handed over condition
Whether the landlord can elect to retain fit-out elements instead of requiring removal
Whether a cash settlement instead of physical make good is negotiable
How dilapidation reports at lease commencement will be used to determine the make good standard
Why This Distinction Matters Before You Sign a Lease?
Understanding where base building ends and tenant fit-out begins changes how a business budgets for occupancy. A tenant who assumes mechanical services extend fully into the tenancy, when in fact the lease only guarantees connection points, can face a six-figure surprise once ductwork, diffusers, and zone controls get priced separately.
Getting an experienced ACT fit-out contractor involved during lease negotiation, rather than after signing, allows the itemised responsibility schedule to be reviewed against actual construction cost before commitment. This single step prevents most of the disputes and budget blowouts seen across Canberra commercial tenancies.
If you are planning a fit-out project in Canberra and want a clear breakdown of what falls under your scope before you sign a lease, Virk Construction Management can walk through the base building documentation with you and map out an accurate fit-out budget from the start.
For a deeper look at how these budgets are typically structured, our guide on fit-out budgeting tips for Canberra businesses covers the process in more detail, and you can browse further technical articles on our construction blog.