
Medical Fitout in Turner
A complete medical fitout combining a welcoming reception, calm clinical spaces, and practical joinery for a Canberra cardiology practice.
A Modern Cardiology Clinic Built for Patients and Practitioners
The Capital Heart and Vascular Centre clinic was fitted out in Turner, Canberra. The project delivers an illuminated reception, a softly lit corridor, and consulting rooms with timber joinery, creating a welcoming and efficient space for patients and cardiology staff.
Discuss Your Fitout Project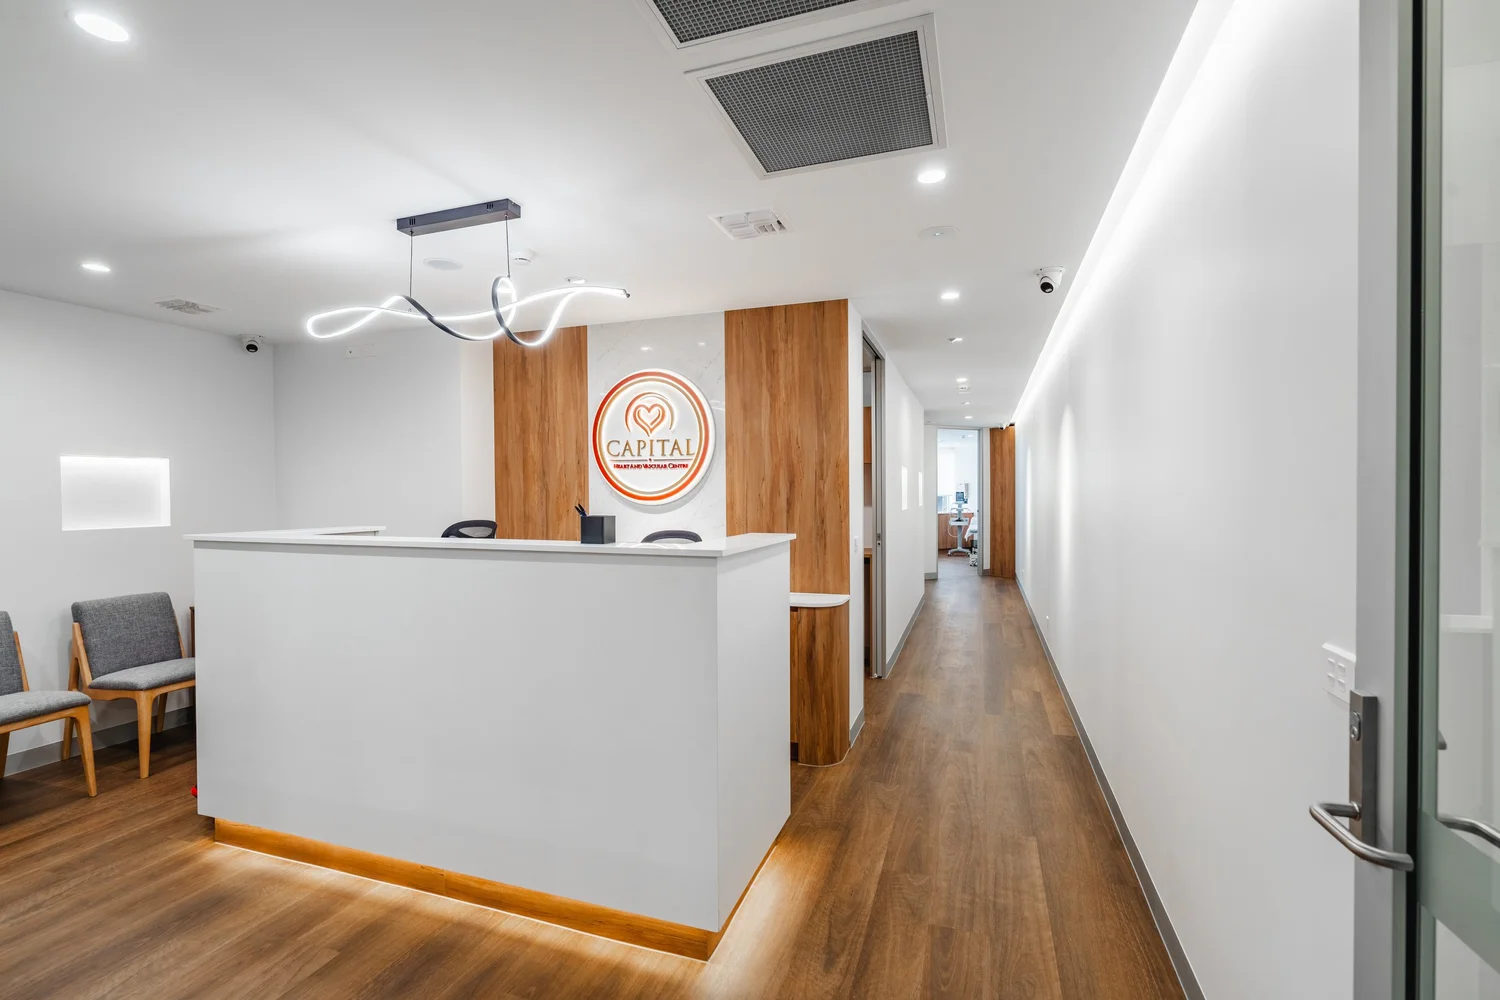
A Cardiology Clinic Designed for Calm and Clinical Efficiency
Capital Heart and Vascular Centre was fitted out in Turner, Canberra, to give patients a warm arrival and give practitioners a practical, well organised workspace.
Built Around Patient Care
The fitout combines considered finishes, soft lighting, and functional joinery to create a calm clinical environment.
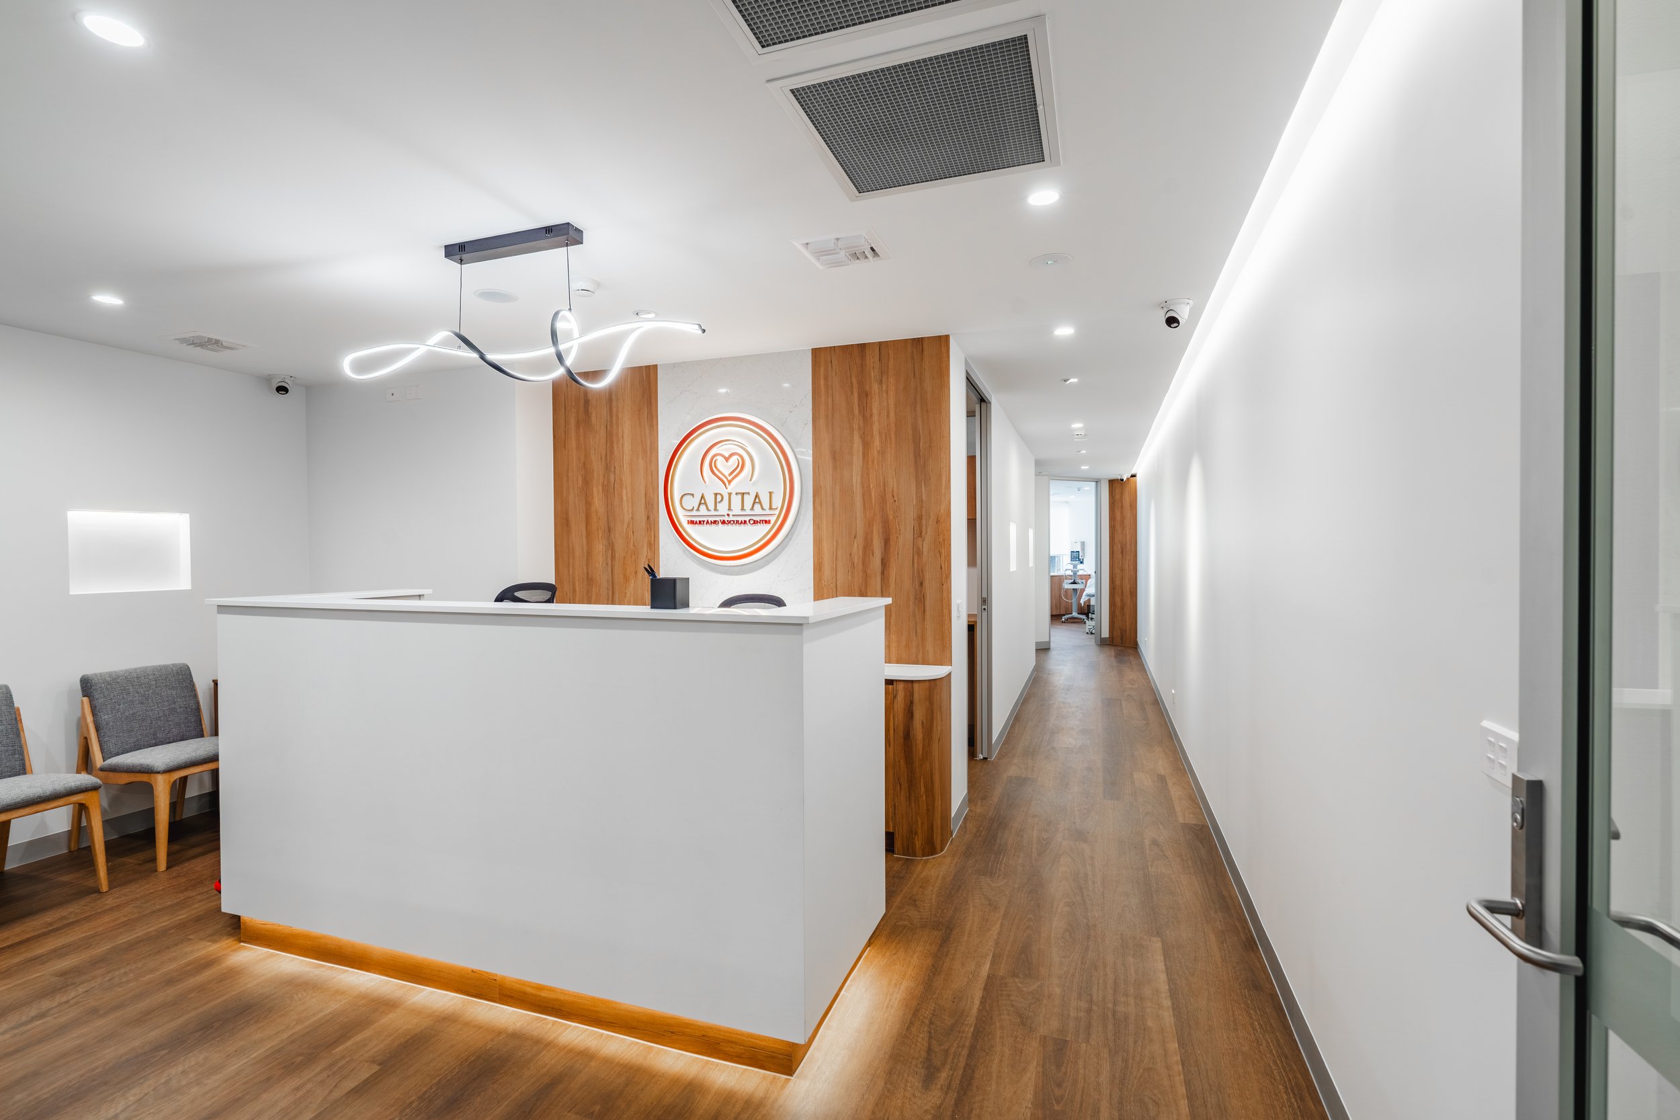
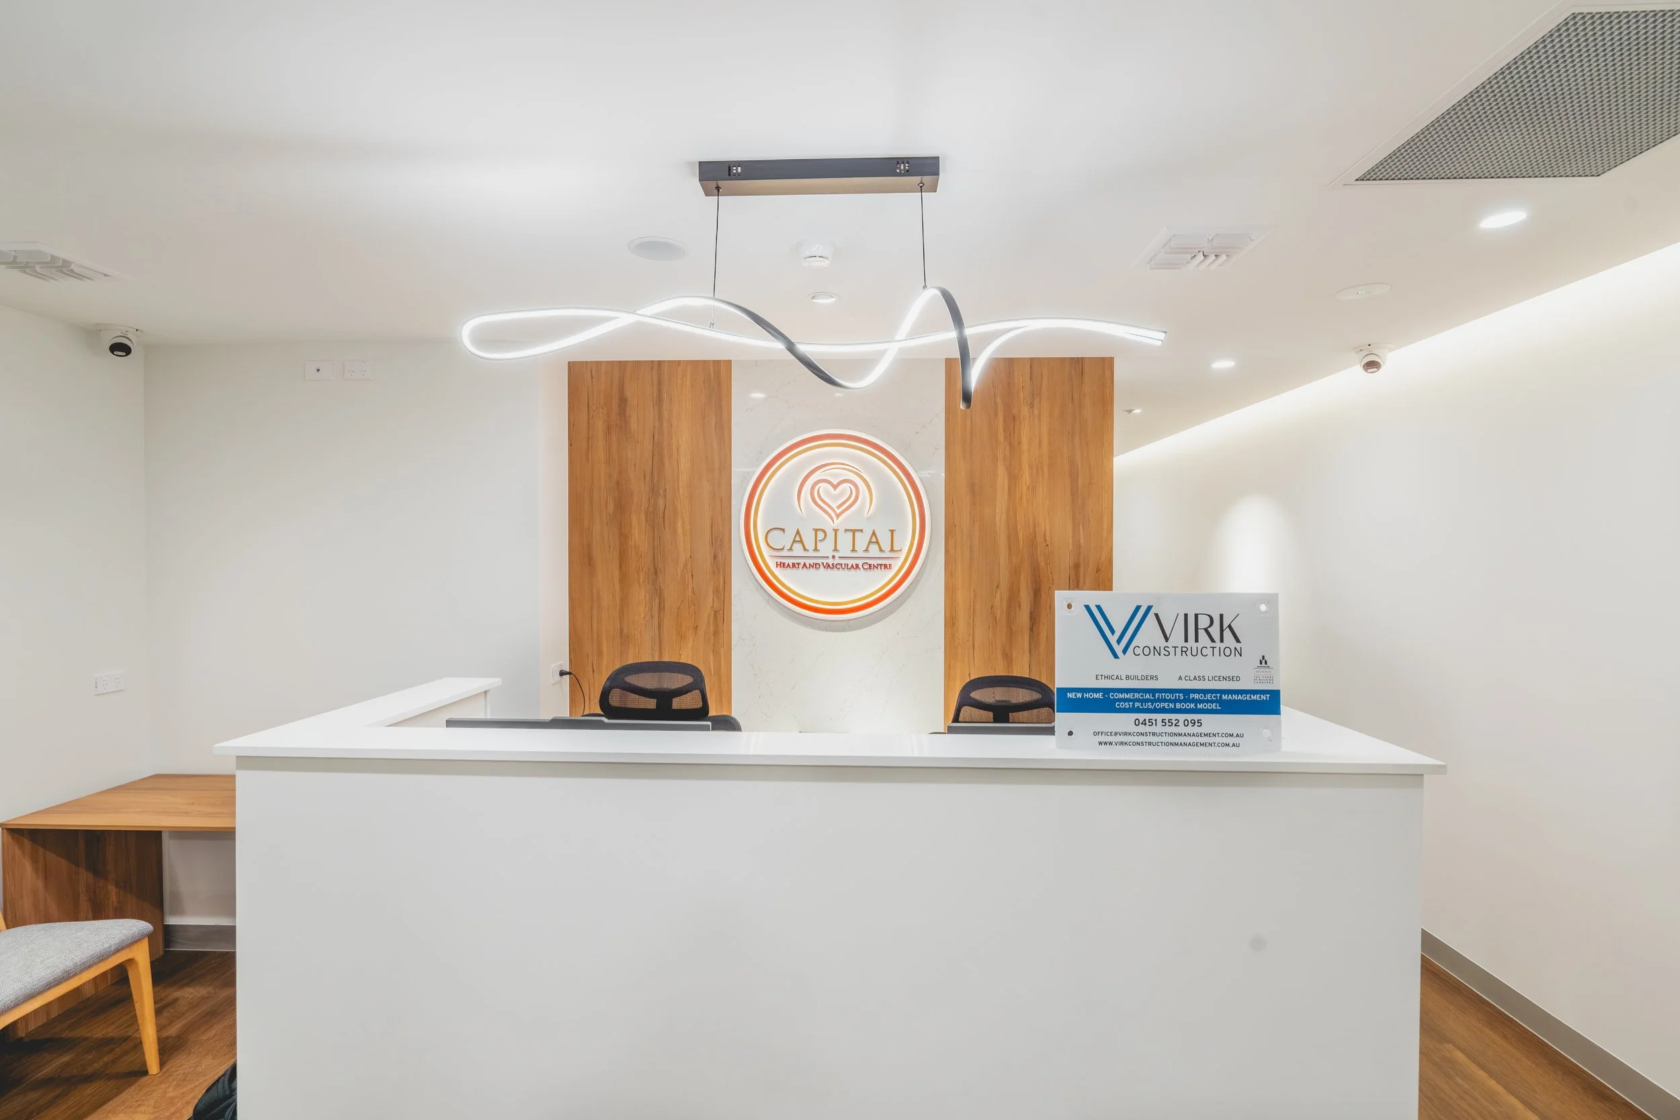
Illuminated circular logo feature on a stone wall, framed by timber panels.
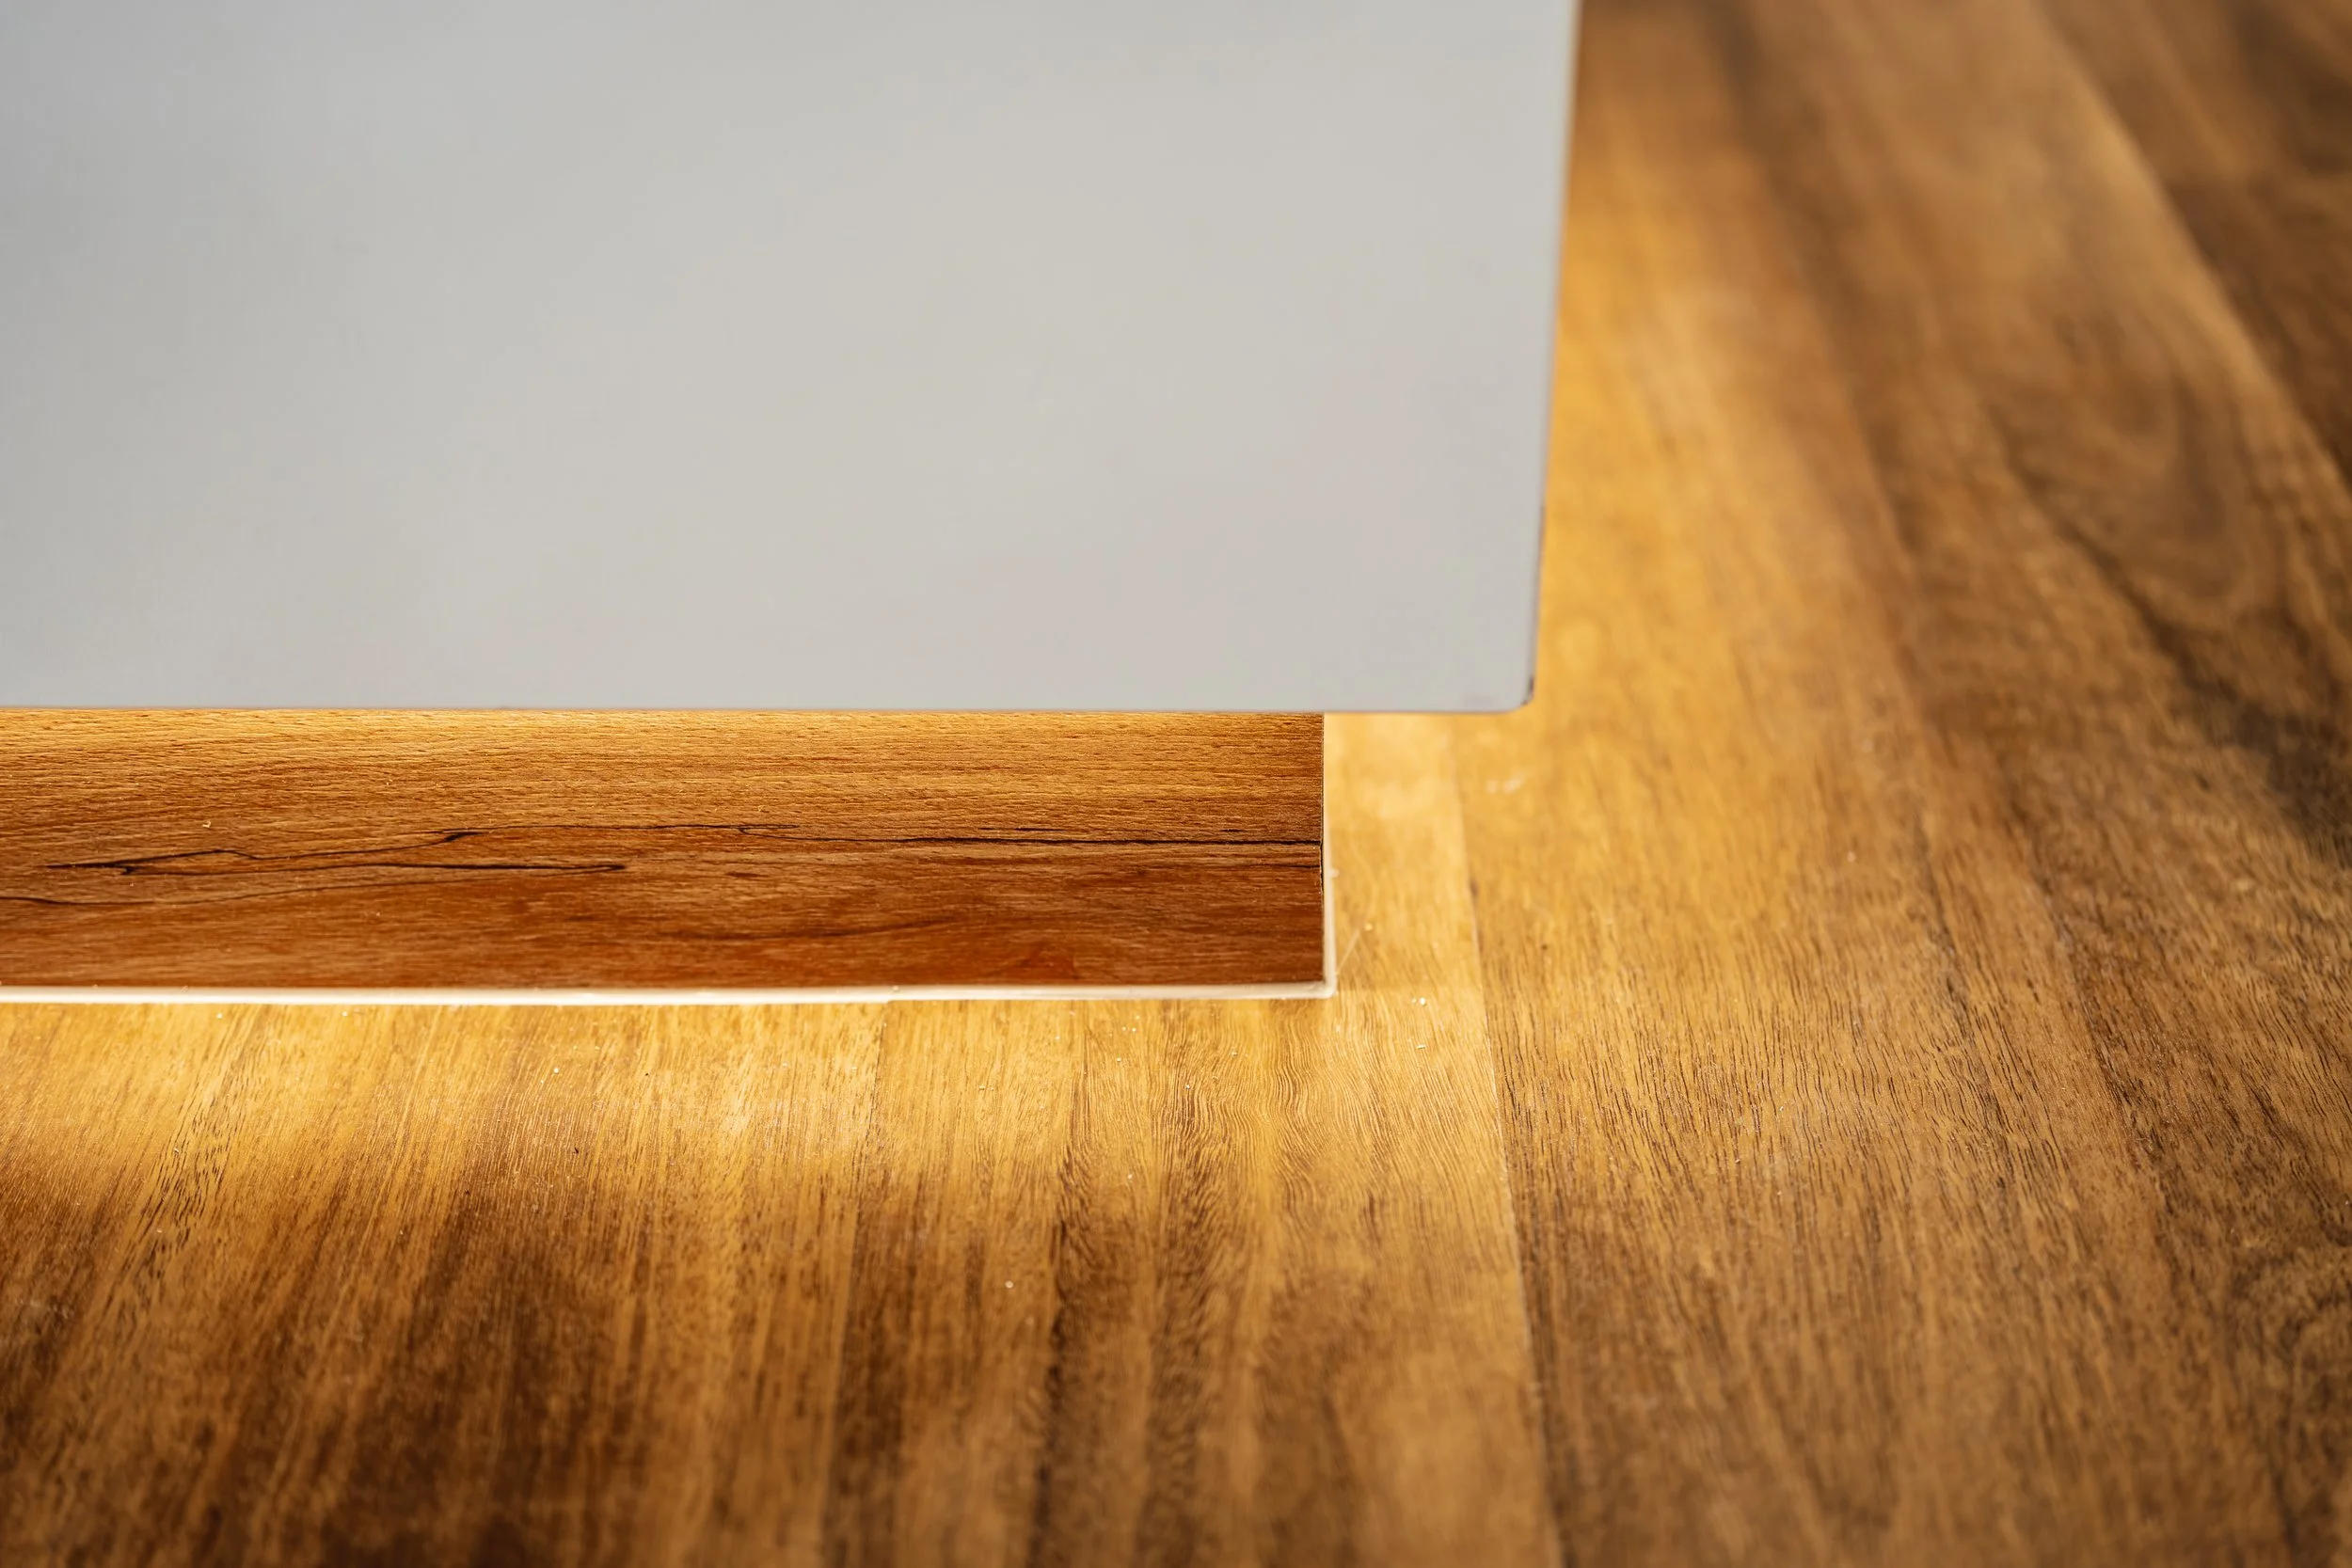
Reception counter with warm LED base lighting and a sculptural pendant light.
Waiting area with upholstered timber frame seating and timber look flooring.
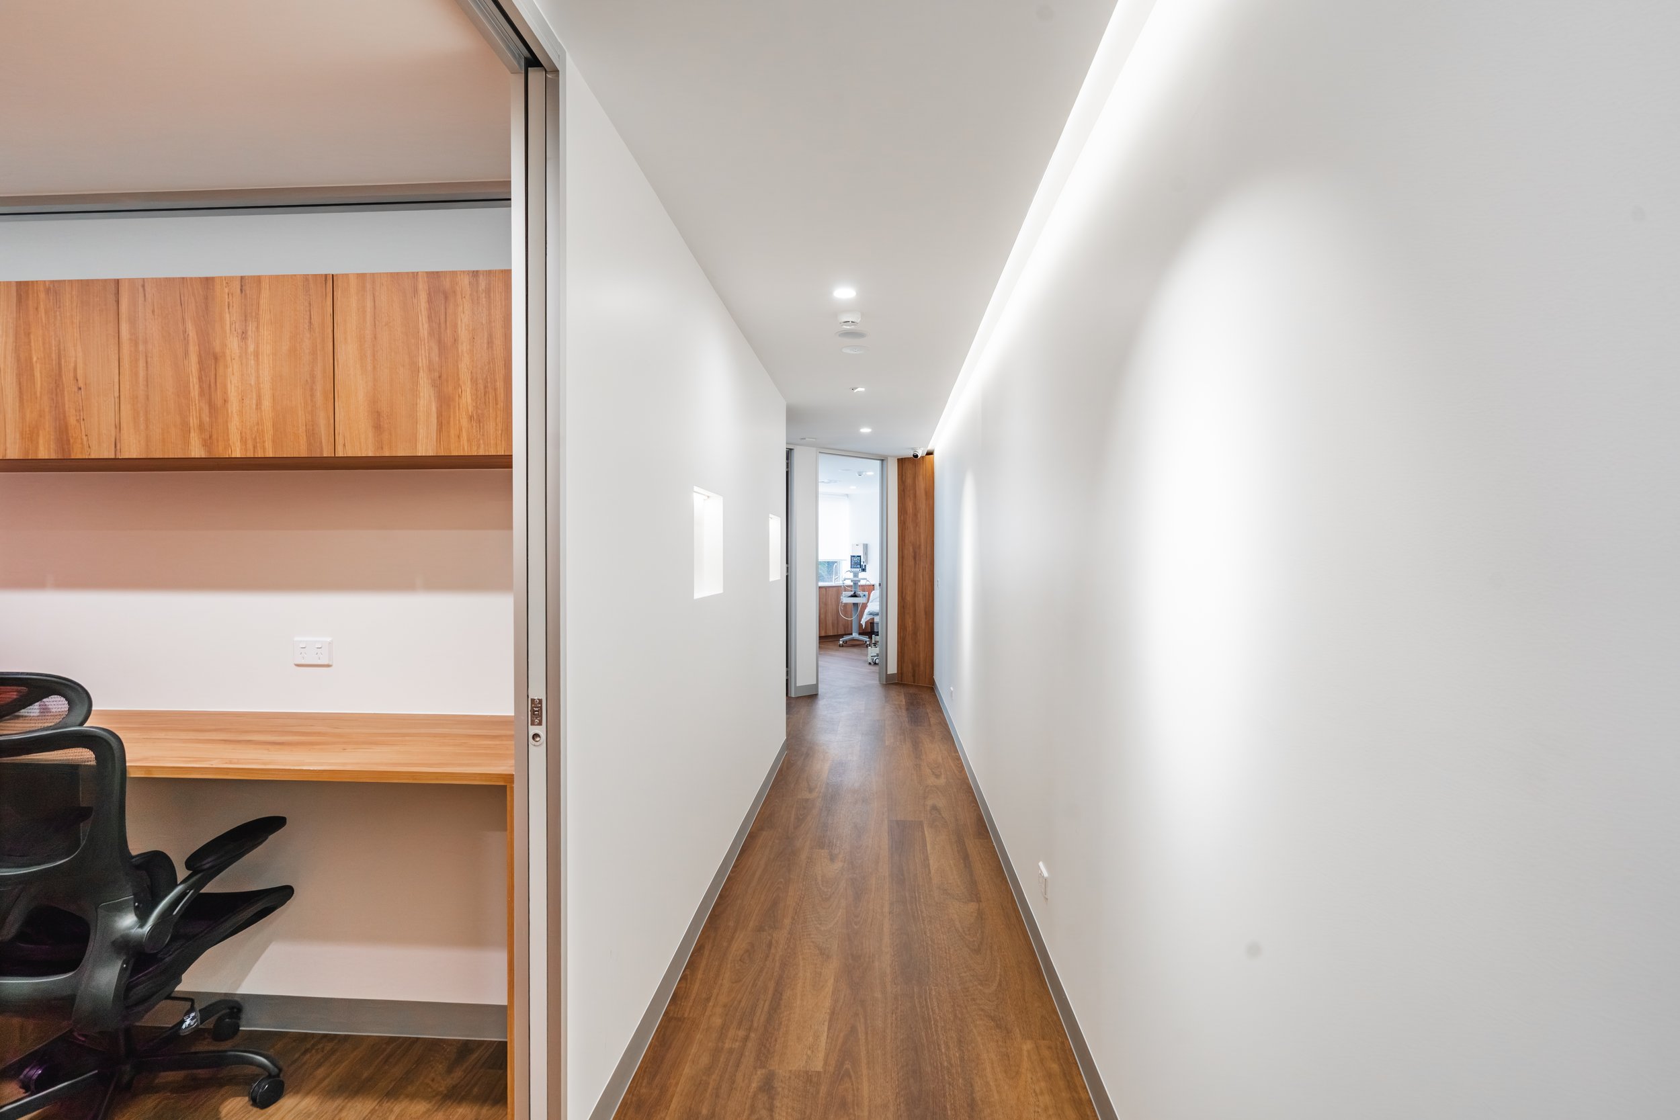
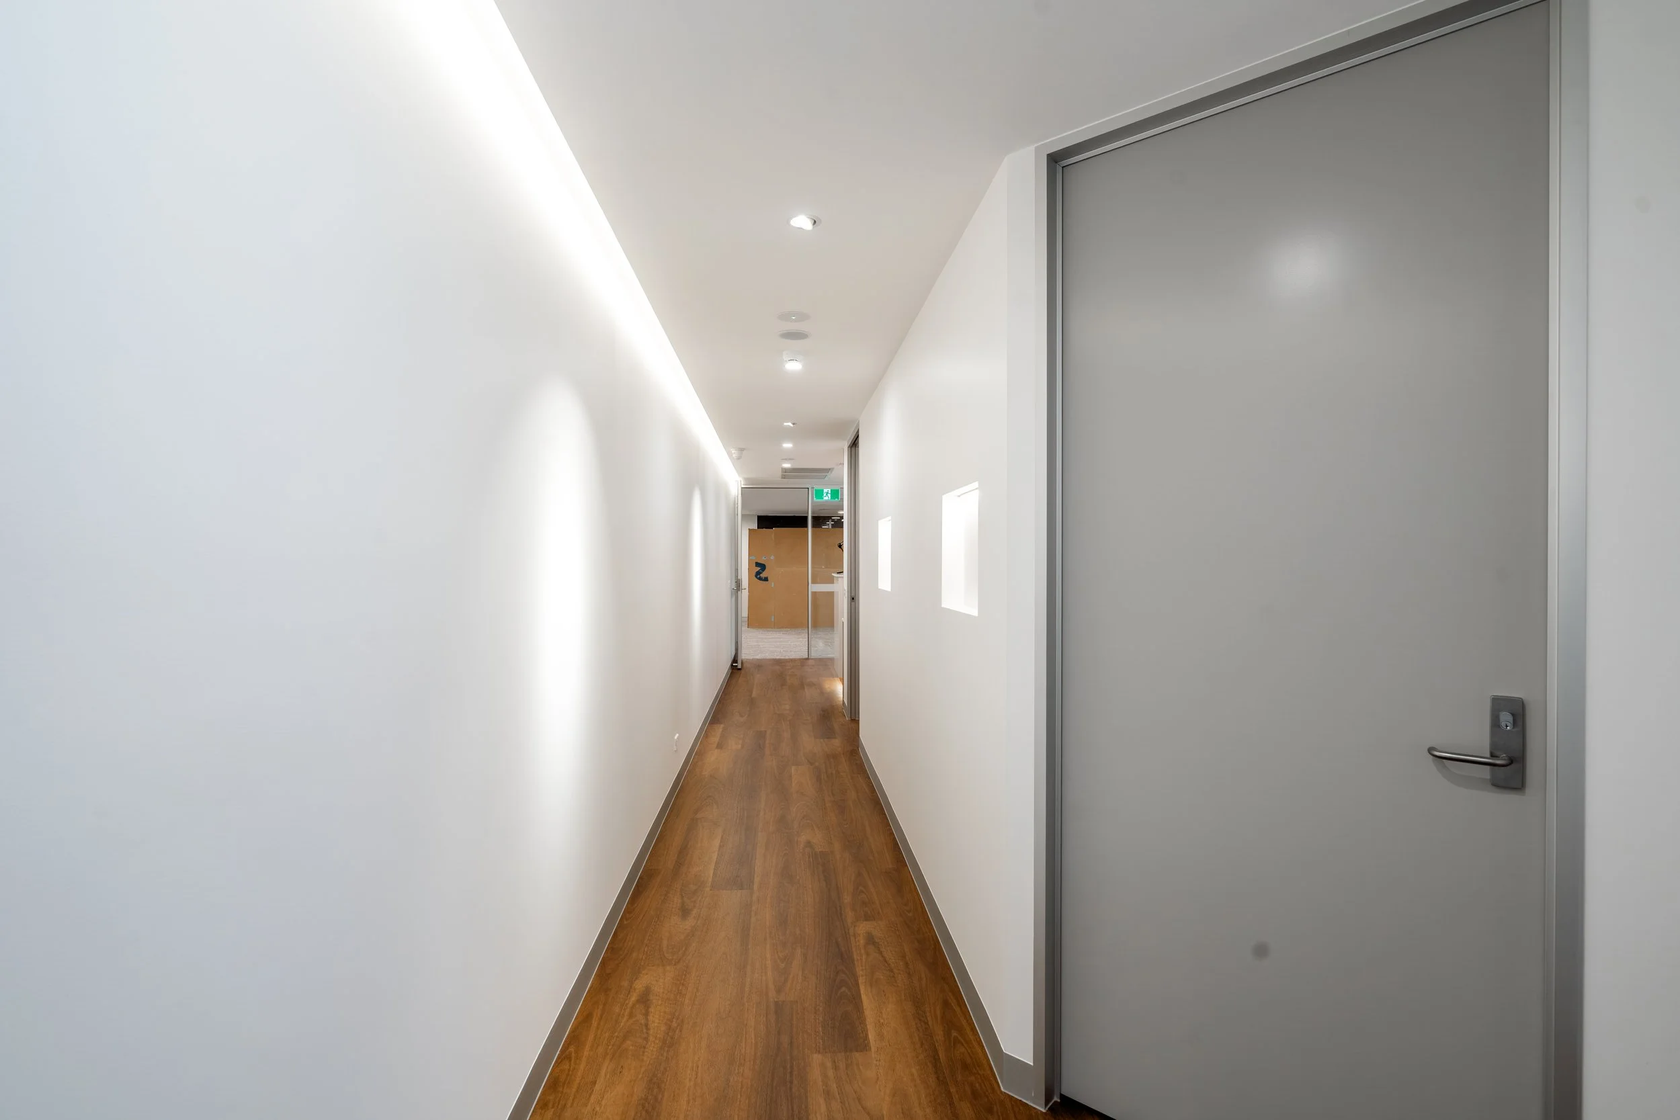
Corridor with concealed LED cove lighting and recessed wall niches.
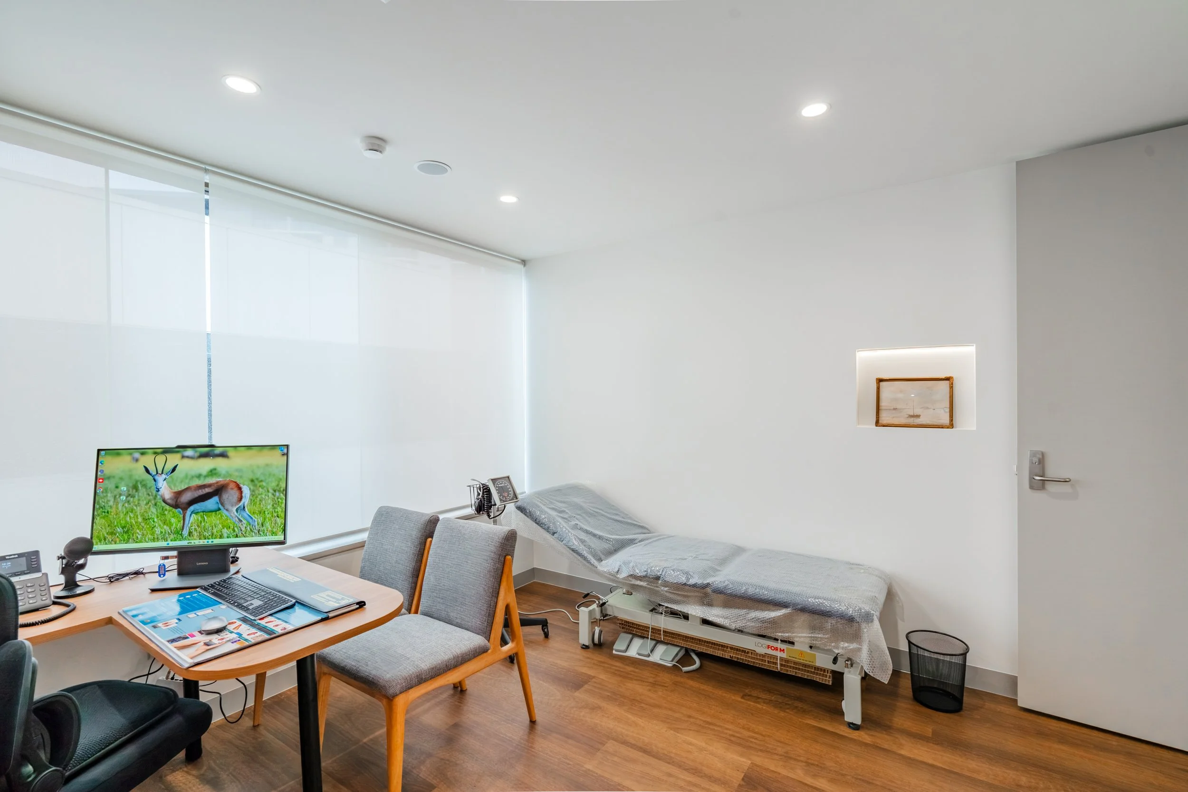
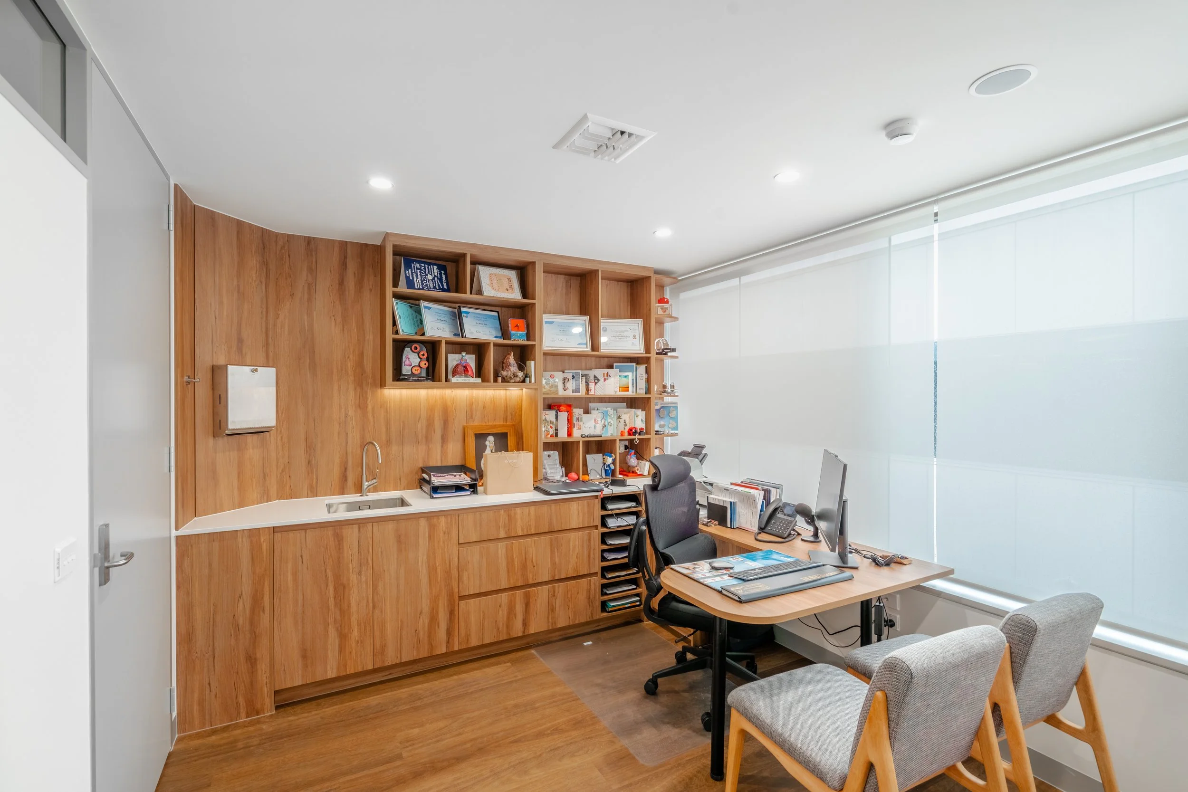
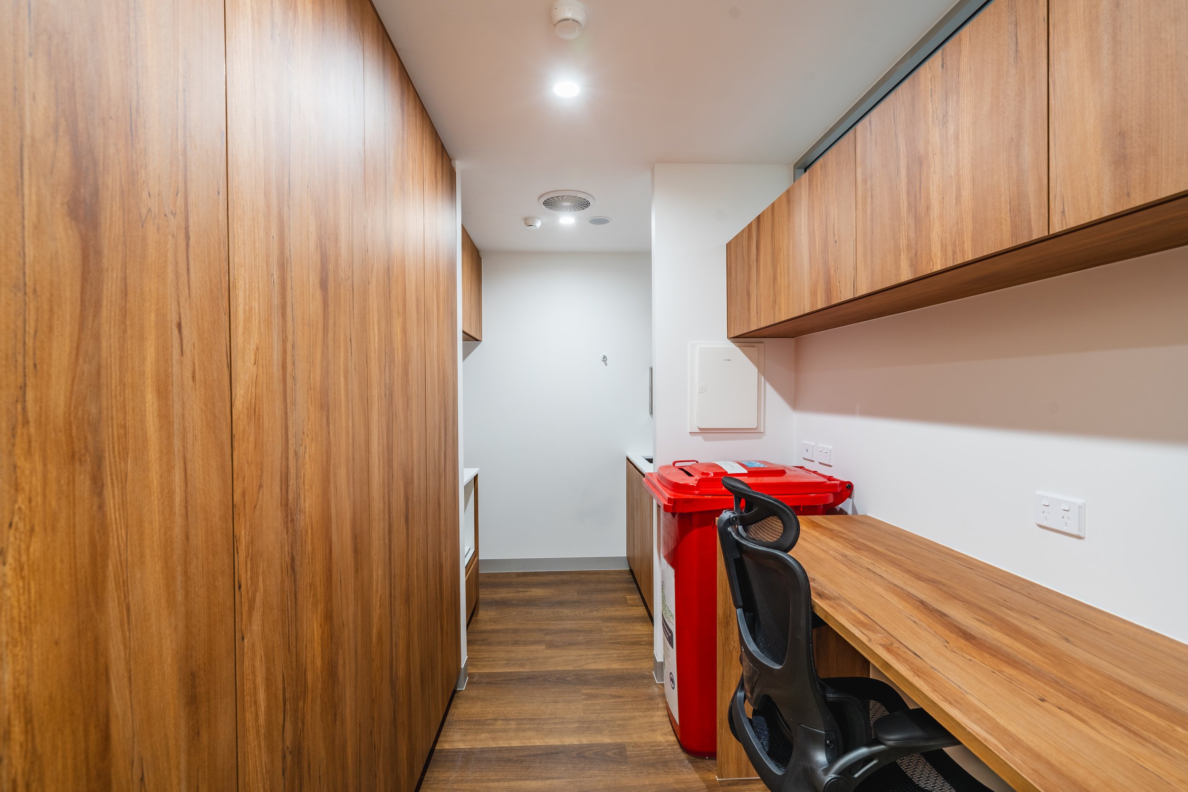
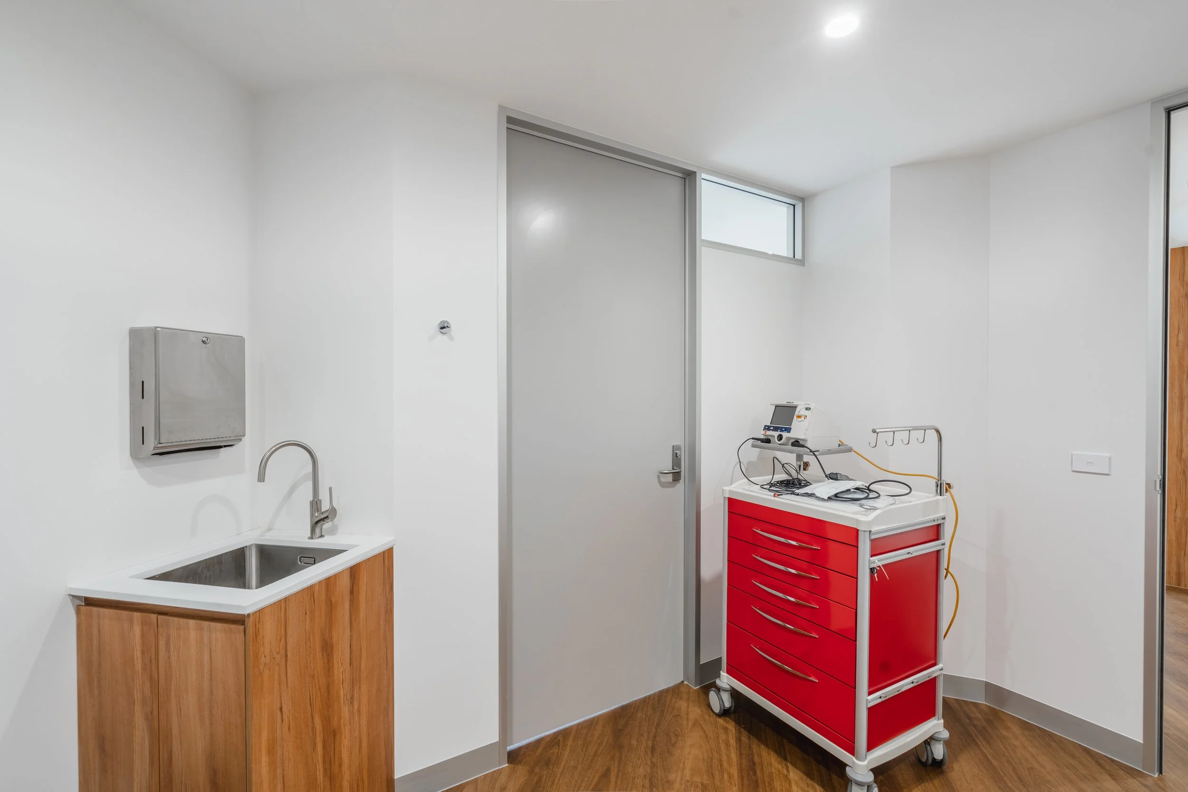
Consulting rooms with built in timber joinery, a sink, and an L-shaped practitioner desk.
Examination space with an adjustable bed, privacy roller blinds, and natural light.

Thoughtful Details Throughout the Clinic
Every area of the Capital Heart and Vascular Centre fitout was planned to support patient comfort, staff workflow, and a calm clinical atmosphere.
Why Choose Virk for Medical Fitout Projects in Canberra
A medical fitout has to work for patients, practitioners, and the daily rhythm of a busy practice. Virk Construction Management builds clinic spaces that meet those needs and finish on a clear plan.
A Class Licensed Builders
Virk holds an A Class licence, so your clinic fitout is managed by a builder qualified to deliver commercial projects in the ACT.
Ethical and Transparent Pricing
Virk offers a cost plus, open book model. You see where every dollar goes, which keeps budgets clear and removes hidden margins.
Full Project Management
One team manages the program, trades, and site coordination from first plan to handover. You deal with a single point of contact instead of chasing multiple contractors.
Clinical Spaces That Work
Reception, corridors, consulting rooms, and examination areas are planned around real workflow. Joinery, lighting, power, and services are built in so the space is ready for patients on opening day.
Proven Medical Fitout Experience
The Capital Heart and Vascular Centre project in Turner shows how Virk turns a commercial shell into a calm, polished cardiology clinic.
Planning a Medical Fitout in Canberra?
Speak with Virk Construction Management about your project today.
Explore Our Other Projects
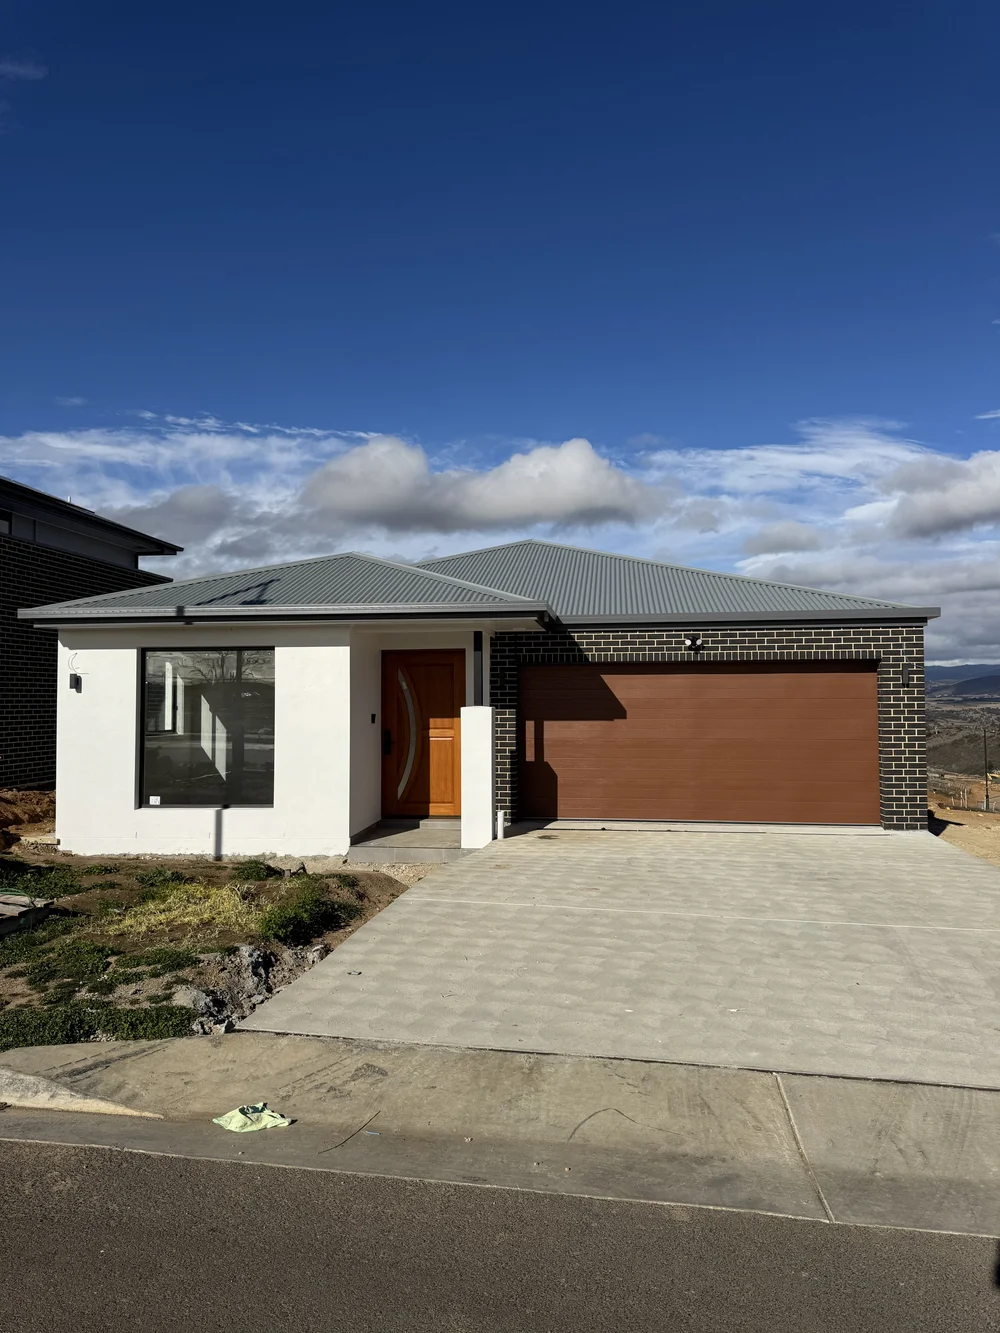
Macnamara 22, Residence
A completed single-storey residence in Macnamara, Canberra, combining practical planning with modern finishes.
Explore Project →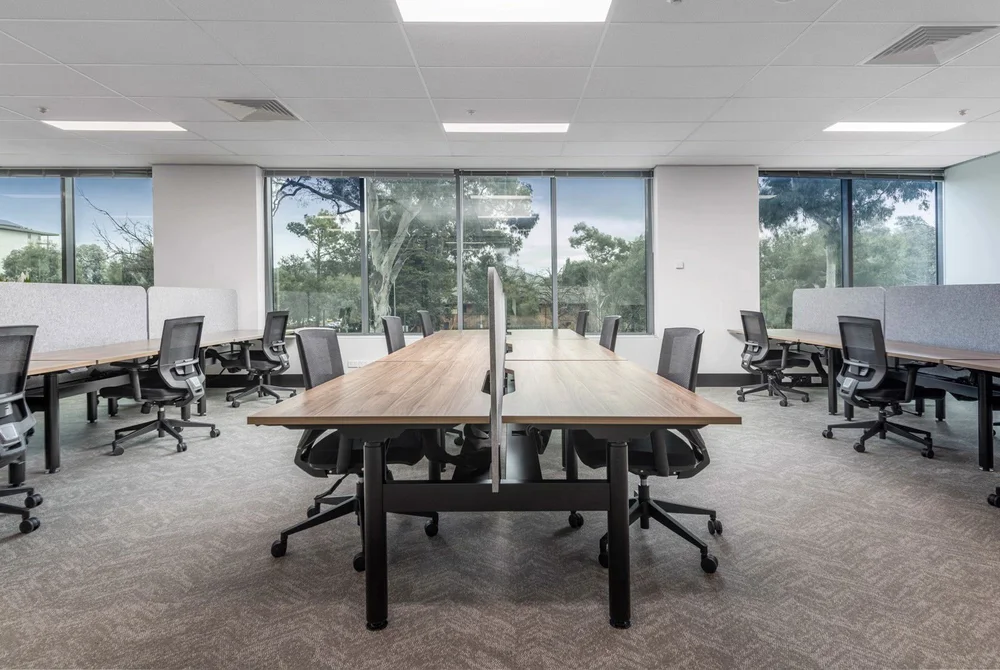
Waramanga Medical Centre
A medical refurbishment project focused on practical spaces, functionality, compliance, and quality delivery.
Explore Project →
Commercial Project
A professionally delivered project demonstrating Virk Construction Management's approach to quality and detail.
Explore Project →