
Office Fitout Timeline: What to Expect

Published by Adeel Virk
Adeel is a founder & project manager at Virk Construction Management, delivering ethical, high-quality residential and commercial projects in NSW and Canberra.
Planning an office fitout in Canberra involves more moving parts than most business owners expect. Between design approval, trade scheduling, and compliance checks, a project that looks simple on paper can stretch out fast if timelines are not managed properly. This guide breaks down exactly what happens at each stage of an office fitout, how long each phase typically takes, and what factors push completion dates earlier or later. If you are budgeting time as much as money for your fitout, this is the information you need before signing a lease or booking trades.
How Long Does an Office Fitout Take in Canberra?
Most office fitout projects in Canberra take between eight and sixteen weeks from initial design through to practical completion. A small office refresh covering under 150 square metres can be finished in as little as six weeks. Larger commercial spaces with base building upgrades, mechanical works, or heritage overlay conditions can run past twenty weeks.
The wide range exists because office fitout completion time depends on scope, not just square metres. A fitout with new partitions, joinery, and cabling takes longer than a straightforward paint and carpet refresh. Working with an experienced office fitout consultant early in the process helps set realistic expectations before a lease is signed, which avoids costly delays once the clock starts ticking on rent.
Office Fitout Timeline Breakdown
Every project moves through the same core stages, though the time spent in each one varies with scope and building type. The table below outlines a typical sequence for a mid-sized office fitout in the ACT.
| Stage | Typical Duration | Key Activities |
|---|---|---|
| Design and Concept | 1 to 3 weeks | Space planning, layout options, material selection |
| Documentation | 1 to 2 weeks | Working drawings, specifications, cost estimates |
| Approvals | 2 to 6 weeks | Building certification, DA if required, fire safety sign off |
| Procurement | 1 to 3 weeks | Ordering joinery, flooring, furniture, electrical fittings |
| Construction | 3 to 8 weeks | Demolition, partitions, electrical, mechanical, finishes |
| Handover and Defects | 1 to 2 weeks | Final inspections, cleaning, defect rectification, keys |
These figures assume standard trading conditions with no major supply delays. Businesses relocating into a new tenancy should also account for lease negotiation time, which sits outside the construction schedule but directly affects the start date.
Design and Documentation Phase
The design phase sets the foundation for everything that follows. A commercial fitout consultant works with you to confirm the layout, understand how staff will use the space, and select finishes that fit both the budget and the brand. Rushing this stage almost always creates problems later, since changes made once construction starts cost far more than changes made on paper.
Documentation follows design and turns concept drawings into buildable plans. This stage includes structural checks, electrical and data layouts, and coordination with mechanical services if the building requires upgraded air conditioning capacity. For tenants moving into an established commercial building, comparing a tenant fit out against base building condition matters here, since it determines how much preparatory work falls on the landlord versus the tenant.
Approvals and Compliance
Approvals often take the longest of any stage, and they are the part business owners underestimate most. In the ACT, fitout works generally require certification through a licensed building certifier, and some projects also need development approval depending on the scale of change and the building classification.
Fire safety compliance, accessibility requirements, and changes to exits or fire separation all add review time. A project involving structural changes or a change of building use will move through additional layers of assessment. Businesses planning a fitout should read up on fitout compliance and DA approvals before finalising a lease, since approval timing can shift a project start date by several weeks.
Construction Phase
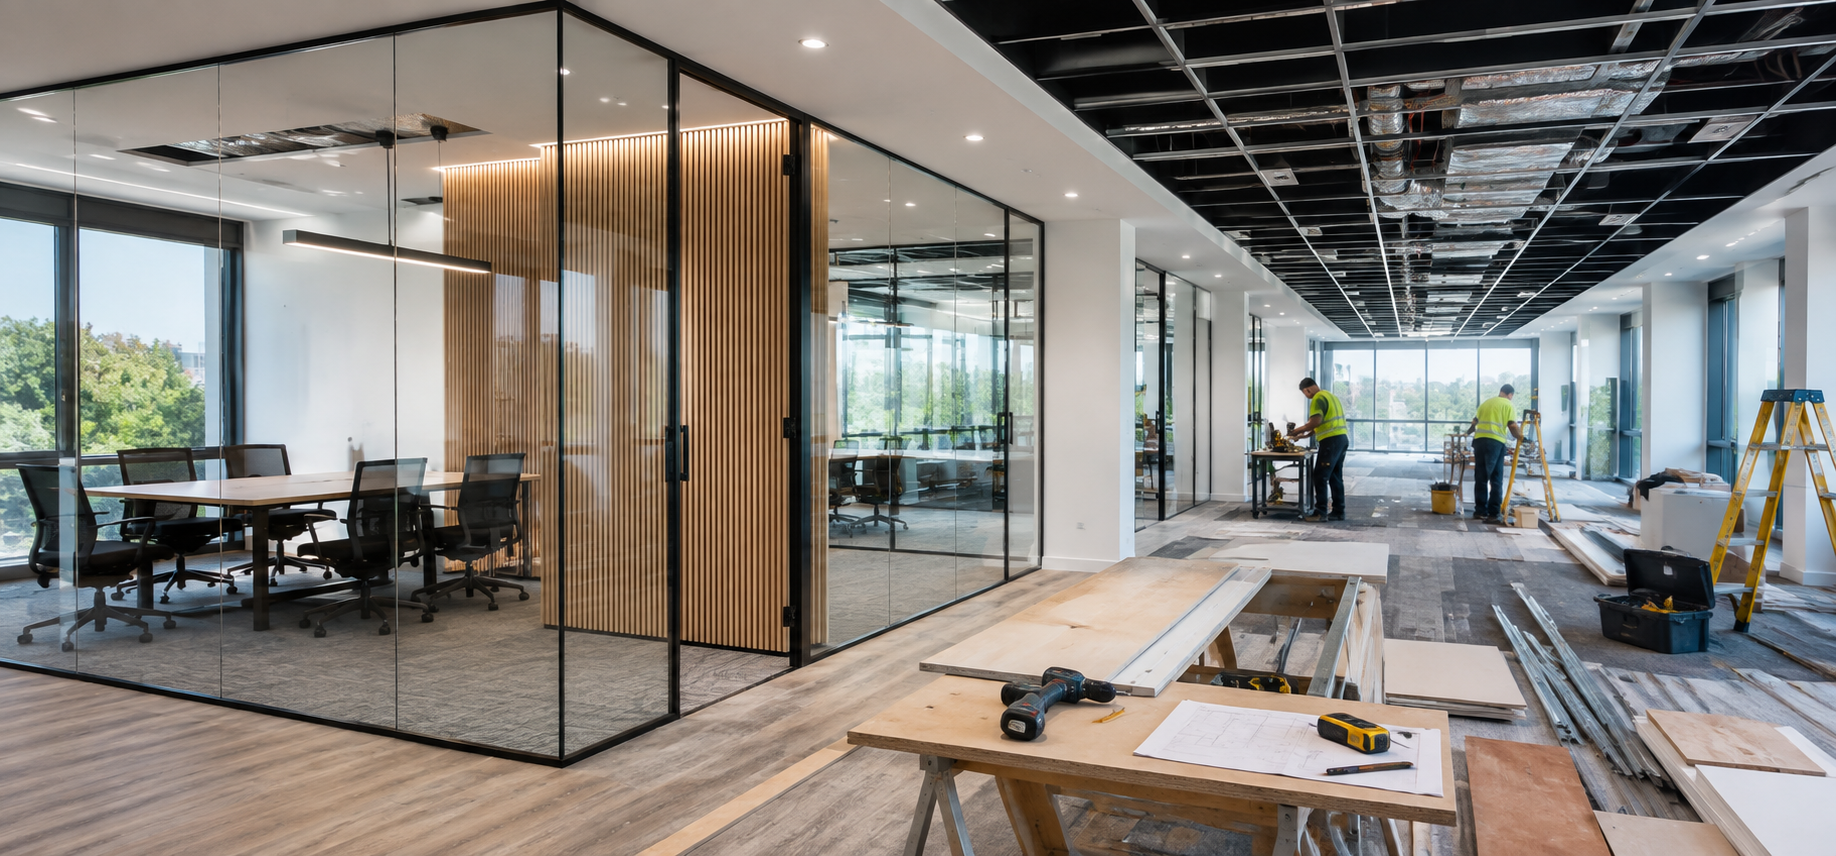
Once approvals are secured, construction is usually the most visible and fastest moving stage. Demolition and strip out happen first, followed by rough in works for electrical, data, and mechanical systems. Partition walls go up, ceilings are installed, and floor finishes are laid before the final fit off of fixtures and fittings.
Construction duration depends heavily on scope. A basic office fitouts project with minor partition changes can be built in three to four weeks. A full base building upgrade with new mechanical plant and structural modifications can take eight weeks or longer. Trade availability in Canberra also plays a role, particularly during peak building periods when electricians and mechanical contractors are booked out weeks in advance.
Handover and Defects Period
The final stage covers inspections, cleaning, and rectification of any outstanding items before staff move in. A defects list is standard practice on almost every project, and addressing it properly protects the tenant from ongoing maintenance issues after occupation. Reviewing a proper fitout handover and defects checklist before this stage helps tenants know exactly what to check before signing off.
Practical completion does not always mean the space is one hundred percent finished. Minor defects are common and expected, and a good contractor will have a clear process for closing them out within an agreed period after handover.
Fitout Timeline by Phase: A Visual Breakdown
The chart below shows roughly how project time is distributed across a typical ten week office fitout, from design through to handover.
Construction consistently takes up the largest share of the overall schedule, but approvals come in as the second biggest block. This is worth remembering when a landlord or agent quotes a fast turnaround, since the construction period alone rarely tells the full story.
Factors That Affect Office Fitout Completion Time
Several variables push a timeline longer or shorter than the averages listed above. Understanding these before the project starts allows for better planning.
Building type and age, since older buildings often reveal hidden structural or services issues once walls are opened
Scope of mechanical and electrical upgrades, particularly if air conditioning capacity needs to increase
Whether development approval is required in addition to building certification
Availability of specialist trades during busy construction periods in Canberra
Lead times on imported joinery, furniture, or specific finish materials
Landlord approval processes for works affecting shared building systems
Site access restrictions, including working hours in occupied commercial buildings
Businesses that plan for these variables from the outset tend to hit their target move-in date. Those that treat the fitout as a simple renovation often find the approvals stage catches them off guard.
Why You Need an Office Fitout Consultant?
An experienced office fitout consultant does more than manage trades on site. They coordinate design, documentation, and approvals as a single connected process rather than separate steps handled by different parties. This reduces the back-and-forth that causes most delays, since decisions made during design already account for what certifiers and engineers will require later.
A consultant also brings knowledge of current material and fixture pricing, which matters when comparing cheap versus premium fitout options against long-term durability. For businesses fitting out a retail space alongside office areas, the same coordination applies to a retail fitout, and hospitality tenants benefit from the same structured approach with a restaurant & Cafe Fitout.
Common Delays and How to Avoid Them
Most office fitout delays trace back to a handful of recurring causes rather than one-off surprises.
Late design decisions that force rework in documentation already submitted for approval
Underestimating certification timeframes, particularly for buildings with mmixed-useclassifications
Ordering long lead time items after construction has already started
Discovering hidden services or structural issues once demolition begins
Poor coordination between landlord, builder, and tenant on access and shared system changes
Setting a realistic budget before construction begins also reduces the risk of scope changes mid-project. Reviewing typical fitout budgeting guidance for Canberra businesses helps set expectations on cost, which in turn keeps the schedule stable since fewer changes are made once work is underway.
Planning Your Office Fitout Timeline in Canberra
The single biggest factor in hitting a target completion date is starting the process early enough. Engage a fitout consultant before signing a lease if possible, since lease terms can be negotiated to account for realistic build time. Confirm certification requirements upfront, order long lead items as soon as designs are locked, and build a buffer into the schedule for defects and final inspections.
A realistic office fitout timeline protects both budget and business continuity. Rushed timelines lead to compressed decision-making, which is where most cost overruns and quality issues begin.
Ready to Plan Your Office Fitout
Virk Construction Management manages office fitout projects across Canberra and the ACT from initial design through to handover. If you are planning a move, a refresh, or a full base building upgrade, our team can build a realistic timeline based on your specific building and scope. Visit the Virk Construction Management blog for more guides on fitout planning, or get in touch to discuss your project timeline directly.