
The Complete House Construction Process Explained for Canberra Homeowners

Published by Adeel Virk
Adeel is a founder & project manager at Virk Construction Management, delivering ethical, high-quality residential and commercial projects in NSW and Canberra.
Building a house is one of the largest financial commitments most Australians will make. Understanding the house construction process before you sign a contract puts you in a stronger position to manage costs, timelines, and expectations. This guide walks through every stage of residential construction, the main house construction process types available in Canberra, NSW, and the ACT, and the technical details that often catch first-time builders off guard.
Whether you are planning a knockdown rebuild in an established Canberra suburb or a custom build on a new release block, the fundamentals of house construction remain consistent. What changes is the sequence, the paperwork, and the local conditions you need to plan around.
What the House Construction Process Actually Involves?
House construction is not a single event. It is a sequence of dependent stages, each one requiring the previous stage to pass inspection before work continues. A concrete slab cannot be poured before soil classification is confirmed. Framing cannot begin until the slab has cured. Roofing cannot start until the frame passes a structural check.
This sequencing exists for a reason. Skipping steps or rushing inspections creates defects that are expensive to fix later. In the ACT and NSW, building certifiers are legally required to sign off on key stages before construction proceeds, which protects both the builder and the homeowner from structural risk down the track.
Canberra adds a further layer of complexity. Much of the region sits on reactive clay soil, which expands and contracts with moisture. This means footing design and site classification carry more weight here than in many other parts of Australia.
House Construction Process Types
Not every build follows the same path. The house construction process types you choose depend on your block, budget, and how much control you want over design decisions.
1. Project Home Construction
Project homes use standardised floor plans from a volume builder catalogue. They are generally the fastest and most cost-predictable option, since materials are ordered in bulk and trades follow a repeatable schedule.
2. Custom Home Construction
A custom build starts with an architect or draftsperson and is tailored to the block, the slope, and the owner's specific requirements. Custom builds take longer and cost more, but they suit irregular blocks or heritage overlay areas common around older Canberra suburbs.
3. Knockdown Rebuild
A knockdown rebuild removes an existing dwelling and replaces it with a new one on the same block. This approach is popular in established areas like Yarralumla, Deakin, and Griffith, where land value already justifies the investment and services are already connected.
4. Owner Builder Construction
Owner builders manage trades and materials themselves rather than engaging a licensed builder for the full contract. This path can reduce costs but requires an owner builder permit in the ACT and carries significant personal liability if defects occur later.
If you want a deeper comparison of costs across these options, this guide on the cheapest type of house to build in Australia breaks down the numbers by build type.
Stage by Stage: The House Construction Process Explained
Once a construction type is chosen, every project generally follows the same sequence of physical stages.
1. Pre-Construction and Approvals
Before any digging starts, the block needs a soil test, a survey, and development approval. In the ACT this runs through the ACT Planning and Land Authority, while NSW councils use the NSW Planning Portal. Approval timeframes vary but usually take several weeks depending on complexity.
2. Site Preparation and Footings
Trades clear the site, level the ground, and install footings based on the soil classification report. Canberra's reactive clay often requires deeper or reinforced footings compared to sandy or rocky sites, which affects both cost and timeline.
3. Frame and Roof
Once footings cure, the frame goes up. Timber or steel framing forms the skeleton of the house, followed by roof trusses and cladding. This stage is often called lockup, since the building becomes weatherproof once windows and external doors are fitted.
4. Fixing Stage
Plumbers, electricians, and insulation installers work through the internal walls before plasterboard goes up. This is also when structural issues in concrete, if any exist, tend to surface. Our detailed breakdown of structural problems in concrete covers the most common causes builders watch for during this phase.
5. Fitout and Finishing
Kitchens, bathrooms, tiling, cabinetry, and painting happen during fitout. This is usually the longest stage in terms of coordinated trade work, since multiple specialists need to sequence their tasks without conflict.
6. Practical Completion and Handover
A final inspection confirms the build meets the approved plans and the National Construction Code. Once defects are addressed, the certifier issues an occupancy certificate and the keys are handed over.
Typical Duration of Each Construction Stage
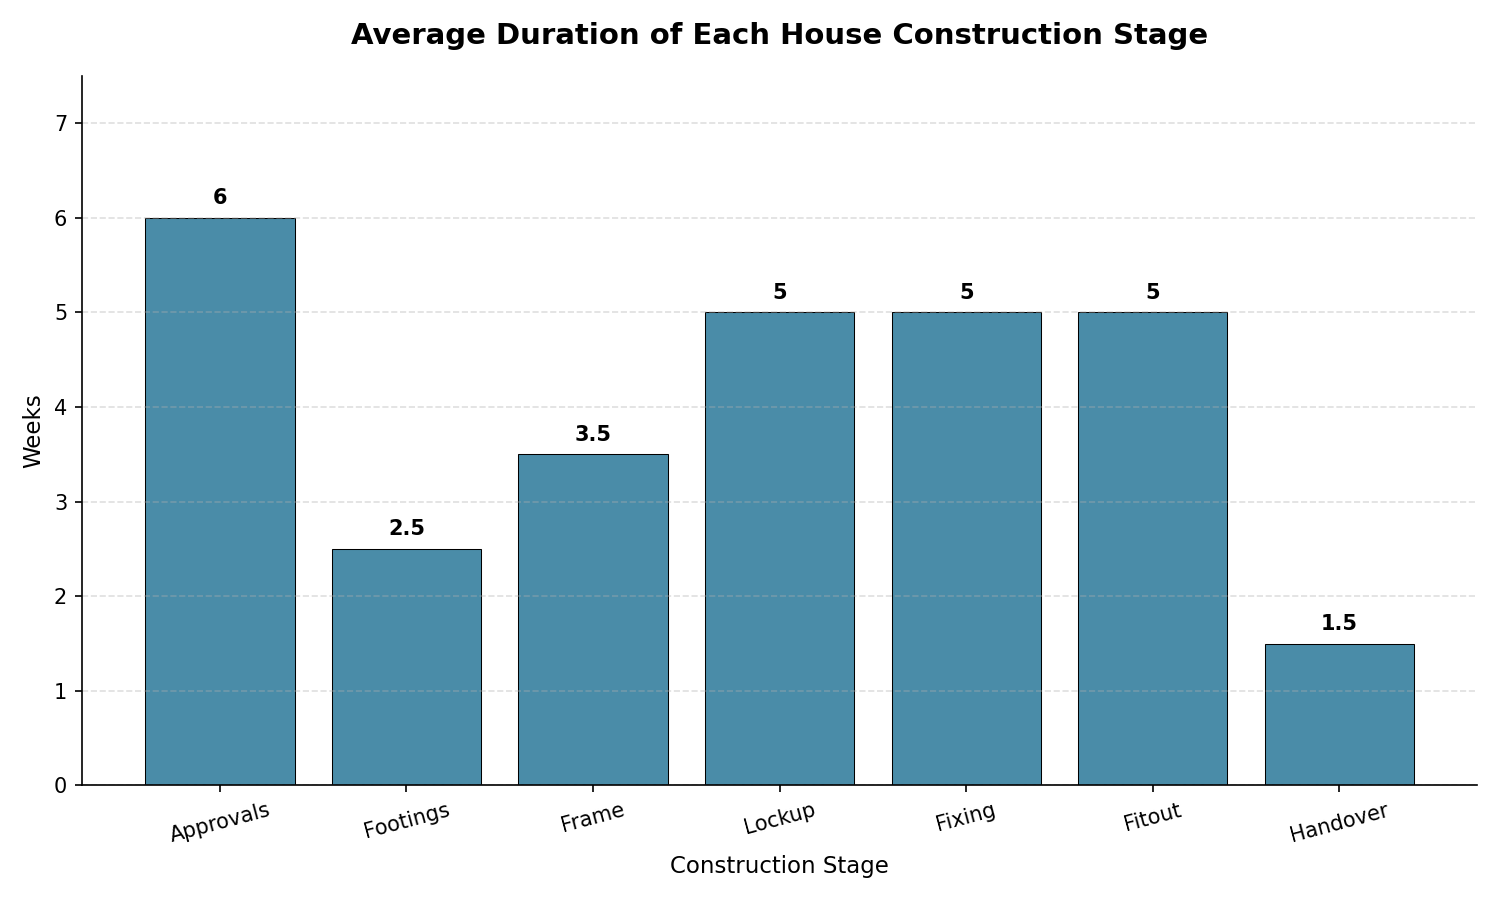
The table below shows approximate timeframes for a standard single storey brick veneer home in the Canberra region. Actual timeframes vary with weather, trade availability, and material supply.
| Construction Stage | Typical Duration | Key Dependency |
|---|---|---|
| Approvals and pre-construction | 4 to 8 weeks | Council or ACT approval, soil test |
| Site preparation and footings | 2 to 3 weeks | Weather, soil classification |
| Frame and roof | 3 to 4 weeks | Timber or steel supply |
| Lockup | 4 to 6 weeks | Windows, cladding, roofing |
| Fixing stage | 4 to 6 weeks | Electrical, plumbing, insulation |
| Fitout and finishing | 4 to 6 weeks | Trade sequencing, joinery lead times |
| Practical completion | 1 to 2 weeks | Final inspection, defect rectification |
Most standard builds in the ACT and surrounding NSW regions take between six and ten months from slab to handover, though custom builds and complex sites can extend well beyond that range.
To visualise how the weeks stack up across a typical build, here is a breakdown of average duration per stage. The fixing and fitout stages together often run longer than any single earlier stage. This is because internal trades cannot all work at once, and joinery items like kitchens and cabinetry usually have their own lead times separate from the site schedule.
Common Technical Challenges During Construction
A few technical issues repeat across most Canberra builds, regardless of construction type.
Reactive clay soil causing footing movement if not classified correctly
Cement curing problems in cold Canberra winters, when temperatures drop below the range needed for proper hydration
Plastering defects from rushed drying times between coats
Frame moisture if timber is exposed to rain before lockup
False setting in cement batches, which affects workability on site
If you are sourcing your own materials or want to understand quality checks, this guide on the five tests of cement explains what builders test for before a pour proceeds. Plastering issues are also worth understanding early, since dry Canberra winters change how coats cure. The full walkthrough of the seven stages of plastering is a useful reference if you want to follow along during that phase of your build.
Choosing the Right Construction Approach for Your Canberra Block
Block orientation, soil type, and overlay restrictions all shape which house construction process types suit your situation. A steep block in Weston Creek needs different footing and retaining solutions than a flat block in Gungahlin. Heritage overlays in inner Canberra suburbs can also restrict external materials and roof pitch.
Bushfire prone areas across parts of NSW near Canberra add another layer of requirement, since construction must meet a Bushfire Attack Level rating that affects window glazing, decking materials, and external cladding choices.
Homeowners should also budget time for services connection. Water, power, and NBN connections in newer Canberra estates sometimes lag behind construction, which can delay practical completion even when the physical build is finished.
Why Professional Construction Management Matters?
Coordinating soil tests, certifiers, trades, and material deliveries across six or more months is demanding for anyone managing their first build. A construction manager tracks each dependency, chases certifier sign off, and keeps trades sequenced so delays in one stage do not cascade through the rest of the schedule.
For homeowners in Canberra weighing up a project home, a custom build, or a knockdown rebuild, working with an experienced local team reduces the risk of costly rework. Virk Construction Management offers construction Services in canberra covering everything from pre construction approvals through to final handover, with local knowledge of ACT and NSW regulatory requirements built into every project plan.
If you are early in your planning and want to compare build types side by side, our team can walk you through the trade offs based on your block and budget.
Final Thoughts
The house construction process rewards preparation. Understanding the stages, the realistic timeframes, and the technical checkpoints along the way helps homeowners ask better questions and spot problems before they become expensive. For more guides on specific stages, materials, and local regulations, you can browse further reading on the Virk Construction Management blog.
Every build is different, but the fundamentals stay the same. Get the soil test right, choose the construction type that fits your block, and work with people who understand Canberra conditions specifically. That combination is what separates a smooth build from a stressful one.