
What Are the Three Types of Renovation?

Published by Adeel Virk
Adeel is a founder & project manager at Virk Construction Management, delivering ethical, high-quality residential and commercial projects in NSW and Canberra.
Most people begin a renovation with a mood board. A builder begins with a different question. How deep will this job go into the house?
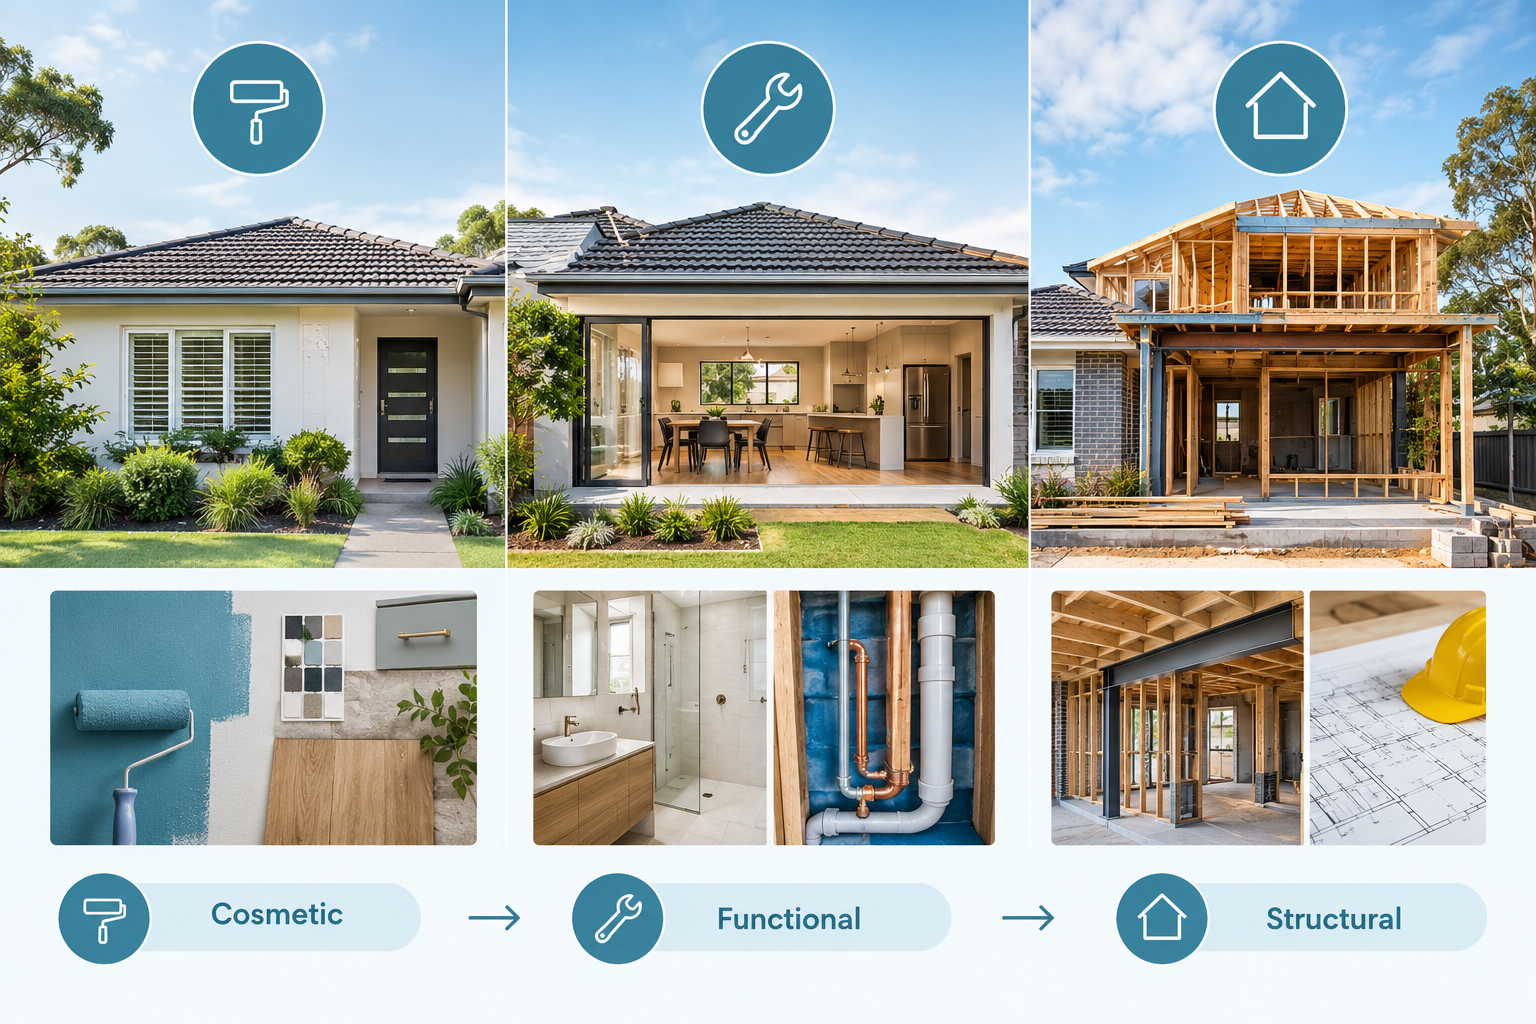
That question sorts every project into one of three types of renovation. They are cosmetic, functional and structural. Each type brings its own approvals, technical risks and budget behaviour. If you are planning a Canberra home renovation, knowing your type early saves months of confusion.
This post explains all three in plain language. It also adds an angle most articles skip: counting the layers of the building you plan to open. Canberra homes make that angle matter more than usual.
The Three Types of Renovation at a Glance
Short answer first, then the detail.
Cosmetic renovation: surface changes such as paint, floor coverings, fixtures and cabinet fronts.
Functional renovation: layout, kitchen, bathroom and service changes inside the existing structure.
Structural renovation: changes to load bearing walls, the roof, the footings or the building footprint.
Some sources list four or five types. They often split out restoration or additions as separate labels. Three works better for homeowners because each step changes the approval path and the risk profile in a clear way.
Which type are you planning?
Use this quick self check before you call anyone.
If nothing behind a wall or under a floor will be touched, you are in cosmetic territory.
If pipes, wires, vents or fixtures will move, you are in functional territory.
If a beam, footing, roof frame or the building footprint will change, you are in structural territory.
Most real projects land in more than one group. That is normal, and the rest of this post shows how to handle it.
Type One: Cosmetic Renovation
What a cosmetic renovation includes
A cosmetic renovation changes how a home looks without moving walls, pipes or wires. Typical jobs include repainting, new floor coverings, replacing tapware, updating cabinet doors and swapping light fittings. It is the quickest and most predictable type. Many of these jobs need no building approval in the ACT, although safety rules still apply.
Technical points that still matter
Cosmetic does not mean risk free. Older homes hide problems under the finish layer.
Sanding old paint can release lead dust in homes from earlier decades.
Vinyl floor tiles, textured ceilings and wall sheeting may contain asbestos in homes built before 1990.
New flooring needs a flat, dry base, so slab moisture and subfloor ventilation matter.
Fresh paint over damp walls will bubble, so fix the moisture source first.
The ACT Government advises that homes built in or before 1990 may contain asbestos. An assessment before sanding or scraping costs far less than a cleanup afterwards.
Type Two: Functional Renovation
Changing how the home works
A functional renovation reshapes use rather than appearance. Kitchens, bathrooms, laundries, new doorways and non structural wall changes all sit here. You open the wall linings and touch the services behind them. That is the big step up from cosmetic work.
Bathroom renovations in Canberra show the pattern clearly. A bathroom looks like a simple room. Technically it is a chain of trades working in a strict order. Demolition comes first, then rough in plumbing and wiring, then the waterproofing membrane, then curing, tiling and fit off. Each stage depends on the one before it. A shortcut in the membrane shows up years later as a stained ceiling below or a soft floor.
Ventilation deserves attention too. Exhaust fans should vent outdoors, not into the roof space, or moisture will collect above the ceiling during Canberra winters. Switchboards often need upgrading as well, because new appliances and circuits add load to old boards.
Approvals and licensed trades in the ACT
In the ACT, building work that needs approval must be done by a licensed practitioner. Electrical, plumbing, drainage and gasfitting work follow the same rule. A like for like bathroom update is often exempt from approval. New wet areas or moved plumbing usually need building approval, and waterproofing must meet AS 3740.
Ask your certifier early which inspections apply. Hidden work such as pipes and membranes is much cheaper to check before the lining goes on.
Type Three: Structural Renovation
Working with the load path
A structural renovation changes how the building carries weight. Removing a load bearing wall, adding a second storey, extending the footprint or altering the roof frame all qualify. This is where open plan dreams meet physics.
Every load travels from the roof to the walls, then to the footings and finally into the soil. Remove one link and the load needs a new route. That usually means a beam, new posts and stronger footings. A structural engineer designs the solution, and temporary propping holds the house while the work proceeds.
Soil and drainage matter here as well. Footings for an extension depend on the ground beneath them, so a site investigation is common before the design is finalised.
Older homes add another wrinkle. Walls, floors and door frames rarely stay plumb and level over decades. A new extension must join an old frame that has moved, so the builder measures first and designs the junction second.
ACT approvals and energy rules
Structural work normally needs building approval through a registered certifier. Many extensions also need development approval first, and heritage places add another check even for internal work.
Energy rules matter as well. The ACT adopted the energy efficiency and condensation provisions of the 2022 National Construction Code on 15 January 2024. New homes now target a 7 star equivalent rating. The ACT Appendix explains how those rules apply to alterations and additions. It includes a concession for additions under 50 square metres where the existing building already has insulation of R5.0. Good designers check this at concept stage, not after the drawings are complete.
Cosmetic, Functional and Structural Renovation Compared
| Feature | Cosmetic | Functional | Structural |
|---|---|---|---|
| Typical scope | Paint, floors, fixtures, cabinet fronts | Kitchens, bathrooms, layouts, services | Beams, extensions, roof, footings |
| Layer opened | Finish layer | Service layer | Structure and site layer |
| ACT approvals | Often none | Often building approval for wet areas and moved services | Building approval, sometimes development approval |
| Licensing | Licensed trade only if services change | Licensed plumber and electrician | Licensed builder, certifier and engineer |
| Main technical risk | Asbestos or lead in old finishes | Hidden pipes, old wiring, waterproofing failure | Load path errors, footing and drainage issues |
| Planning lead time | Short | Medium | Long |
A New Way to Choose: Count the Layers You Will Open
Here is an angle you rarely see. Do not ask how big the project is. Ask how many layers of the house it opens.
A home has three working layers.
Finish layer: paint, floor coverings, tiles and fixtures.
Service layer: pipes, wires, ducts, insulation and wall linings.
Structure and site layer: frame, footings, roof, drainage and soil.
Cosmetic work stays in the first layer. Functional work reaches the second. Structural work goes all the way to the third. You can only see the layer you are standing on, so every layer you open adds unknowns. That is why a small bathroom can strain a budget while a large repaint rarely does.
Layer count also predicts budget behaviour. A cosmetic job has a price you can trust. A functional job needs a contingency for what the walls reveal. A structural job needs a larger one, plus time for engineering and approvals. A common planning range is 10 to 15 percent for functional work and 15 to 20 percent for structural work in an older home. Use these as starting points, then adjust after a site inspection.
The chart below compares the three types on a relative scale from 1 to 5. It reflects an editorial assessment, not a survey.
Relative demands of each renovation type (scale 1 to 5)
Relative score (1 low, 5 high) by Renovation type
Why Canberra raises the stakes
Three local factors make the layer idea more important here.
Age of housing: ACT work health and safety rules require any property built before 2003 to be treated as containing asbestos. The ACT advice notice covers homes built in or before 1990 and is provided during residential building approvals.
History: Around 1,000 Canberra homes received loose fill asbestos insulation between 1968 and 1978. Some homes still have remnants after the cleanup program, so cavities need professional assessment before anyone opens them.
Climate: Cold winters and frosts test insulation, ventilation, and condensation control. That is why the 2024 rules target all three.
In short, the older the home, the more an inspection is worth before you commit to a type.
The Right Build Sequence When Types Combine
Most whole house projects mix all three types. Order matters, because each stage can damage the one before it.
Assessment first: asbestos check, structural review, and a scope agreed in writing.
Approvals next: development approval where required, then building approval through the certifier.
Structure: demolition, propping, beams, footings and framing.
Services: rough-in plumbing, wiring and ventilation, then insulation and inspections.
Linings and waterproofing: plasterboard, wet area membranes and curing time.
Finishes last: tiling, joinery, painting and floor coverings.
Painting before the services are signed off is the classic mistake. It means cutting into fresh finishes later.
Common Mistakes to Avoid
Skipping the asbestos assessment: this puts workers and your household at risk and can stop work mid-project.
Underestimating approval time: drawings, engineering and certification can take longer than the build itself.
Fixing the finish, not the cause: damp, movement and poor drainage return unless the source is repaired.
Ignoring energy rules: an extension designed without them often needs redesign.
Planning no living arrangements: dust, noise and loss of water or power are real for functional and structural jobs.
When Renovating Stops Making Sense
Sometimes every layer fights you. The structure needs repair, the services need full replacement, and the floor plan still does not work. At that point, you are rebuilding the house in pieces. Ask for a side-by-side scope and compare it with a knockdown rebuild. A new build also meets current energy rules in one pass instead of patching them room by room.
How to Choose a Builder for Your Renovation Type
The right team depends on the type. A painter can handle cosmetic work. A functional job needs a builder who coordinates licensed trades. A structural job needs engineering, certification and tight sequencing. Use this checklist when you compare builders in Canberra ACT.
Confirm the current ACT or NSW builder licence number.
Ask who prepares the drawings and who deals with the certifier.
Request an asbestos assessment plan for any older home.
Check how the contract treats variations and hidden conditions.
Get the scope in writing, with allowances listed.
Ask how the design meets energy and condensation rules.
What is the difference between renovation and remodelling?
Renovation is the wider term for improving an existing home. Remodelling usually means changing the layout or structure, such as moving walls or reworking a floor plan. A repaint or new flooring counts as renovation but not remodelling. The difference matters because layout changes often trigger approvals, licensed trades and a larger contingency.
Do I need approval for a cosmetic renovation in Canberra?
Often not, when the work stays on surfaces and does not touch structure or services. Painting, new floor coverings and cabinet door swaps usually fall here. Approval becomes likely once you move plumbing, add wet areas or alter structural elements. Confirm with a certifier before you start if you are unsure.
Do I need an asbestos check before renovating an older Canberra home?
A check is strongly advised. ACT rules treat any property built before 2003 as possibly containing asbestos, and the advice notice covers homes built in or before 1990. A licensed assessor can test suspect materials before sanding, drilling, or demolition begins. That protects your family, your trades and your budget.
Can one project include all three types of renovation?
Yes. Many whole house projects combine them, such as a repaint, a new kitchen and a rear extension. Treat each part by its own type when planning approvals and contingency. Then sequence the work so structural and service jobs finish before the finishes go on.
Final Thoughts
The three types of renovation are cosmetic, functional, and structural. The best way to choose between them is to count the layers of the house you will open. Fewer layers mean fewer surprises. More layers mean more planning, more approvals and a larger contingency.
Ready to plan your project? Virk Construction Management is a construction management company serving Canberra and NSW. The team manages approvals, trades, and site coordination from first sketch to handover. Contact Virk today to discuss your home renovation.