
Open Plan Vs Enclosed Offices: Pros & Cons

Published by Adeel Virk
Adeel is a founder & project manager at Virk Construction Management, delivering ethical, high-quality residential and commercial projects in NSW and Canberra.
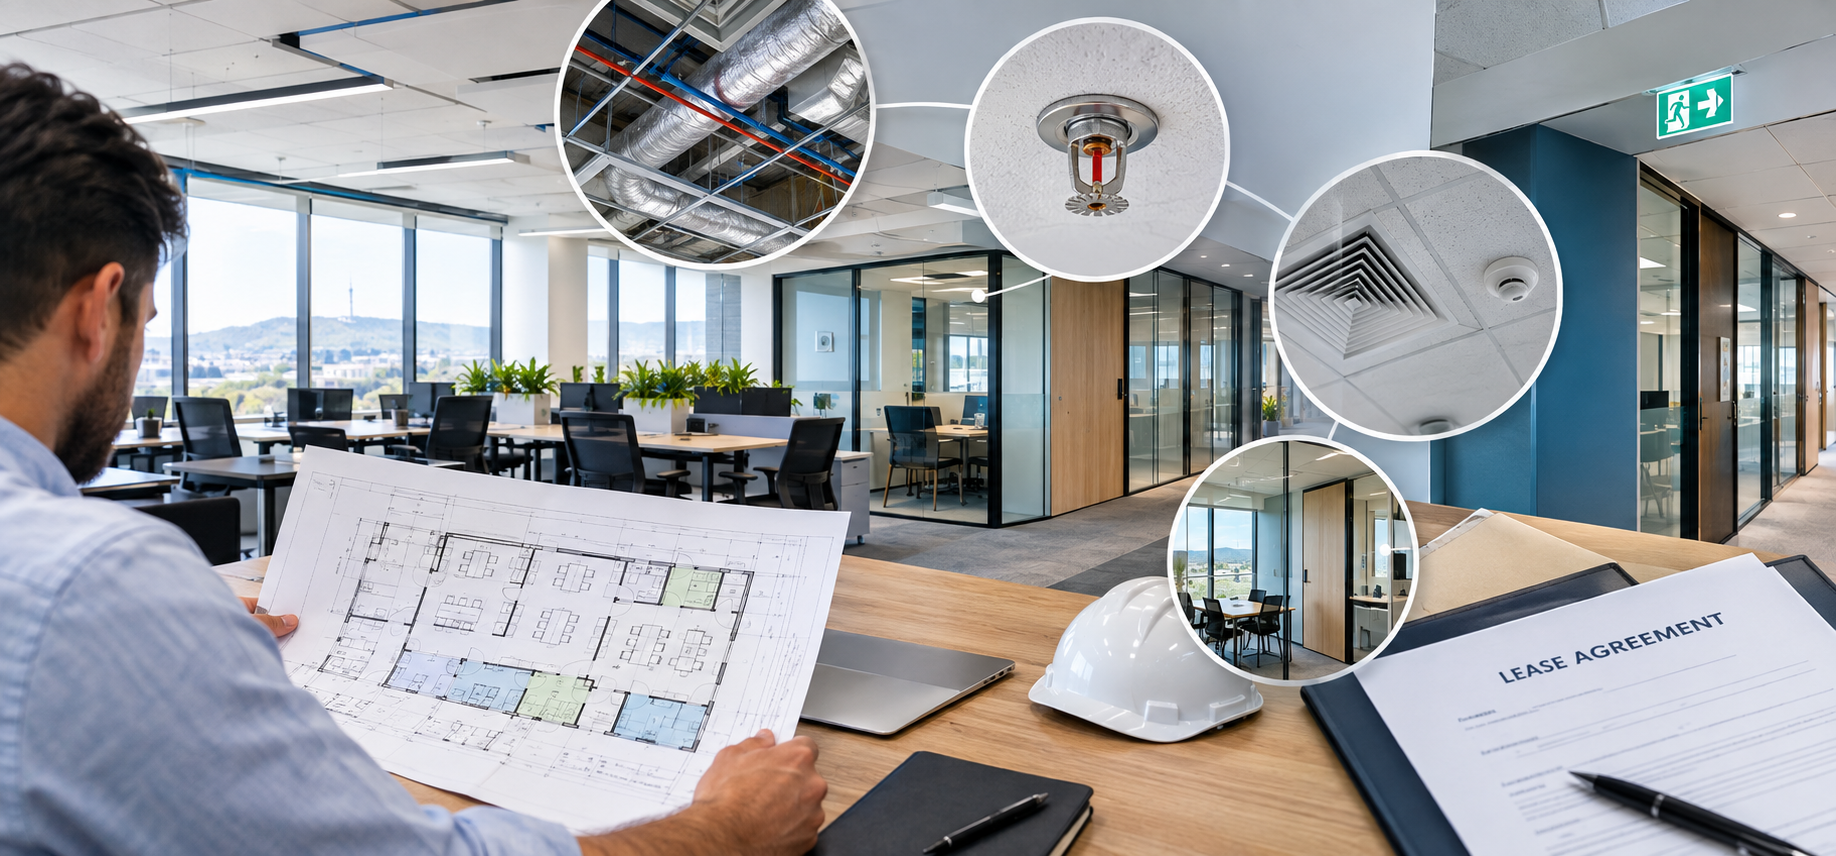
The open-plan vs. enclosed offices question looks like a style choice. It is really four technical tests: acoustics, air and fire services, exit paths, and lease exit. Each test favours a different layout, which is why most Canberra tenancies end up with a mix. This guide sets out the evidence for both layouts, then shows how to run the four tests before you commit. It also helps you plan a commercial fitout in Canberra around real constraints instead of preferences.
Open Plan, Enclosed and Zoned Hybrid Offices Defined
Open Plan
An open plan office puts most staff in one shared floor area with few full-height walls. Desks may be benched, clustered or hot desked. Meeting rooms and phone booths usually sit around the edges. This layout packs people in efficiently, and the Australian Government targets 14 m² of usable area per work point. AS/NZS 2107:2016 sets the acoustic design range for these floors at 40 to 45 dB LAeq.
Enclosed
An enclosed office, also called a cellular office, gives a person or small team a room with a door. Walls run floor to ceiling, and each room needs its own supply air, lighting, and fire detection. Private rooms are often specified with Rw 45 walls and Rw 35 doorsets. This layout suits confidential calls, sensitive material and long periods of focused work.
Hybrid
A zoned hybrid combines open desks with meeting rooms, quiet booths and a few private offices. Enclosed space is built only where the task needs it. Staff book shared rooms instead of owning them. Most Canberra tenancies land here, so the real question is how much enclosed space to build, and where.
Open Plan Offices: Pros and Cons
Where Open Plan Wins
Lowest fitout cost. JLL research reported by The Property Tribune found a base specification open floor plan costs about $1,997 per m² nationally. That figure assumes no enclosed offices.
Highest density. The Australian Government targets 14 m² of usable area per work point, and its 2024 report showed 13.1 m². Open layouts make those numbers achievable.
Fewer service changes. Sprinklers, detectors, and air outlets can often stay where the base building put them.
Easy rearrangement. Moving desks needs no demolition, so a team can grow or shrink inside the same floor.
Where Open Plan Struggles
Noise and privacy are the main weaknesses. University of Sydney researchers Jungsoo Kim and Richard de Dear analysed survey data from more than 42,000 workers in 303 office buildings. Enclosed offices beat open plan on most comfort measures, especially acoustics and privacy. The benefit of easier interaction was smaller than the penalty of extra noise.
Health data points the same way. A Danish national survey covered 2,403 office employees. Staff in offices of more than six people reported 62 per cent more sick days than staff in single-occupant offices. The data were self-reported, so it shows an association, not proof of cause.
Collaboration also drops. Harvard researchers Ethan Bernstein and Stephen Turban tracked staff at two companies that removed partitions. Face-to-face interaction fell by about 70 per cent, while email use rose. The groups were small, roughly 52 and 100 employees, so treat the figure as a warning, not a law.
The design target is measurable. AS/NZS 2107:2016 sets 40 to 45 dB LAeq for open plan offices. It also suggests a reverberation time of 0.4 to 0.6 seconds for general open areas. Reaching both takes absorptive ceilings, screens, and quiet mechanical plant.
Enclosed Offices: Pros and Cons
Where Enclosed Offices Win
Speech privacy. A partition rated Rw 45 with a sealed Rw 35 doorset is a common specification for private rooms. The ceiling void must be closed as well.
Thermal control. A room with its own air terminal and thermostat can match the occupant, while open floors share zones.
Lockable space. Some government and defence suppliers around Canberra need lockable rooms for sensitive material.
Where Enclosed Offices Struggle
The same JLL research found high-specification traditional offices averaging $4,624 per m². Walls also consume floor area, so fewer people fit into the same lease. Hybrid work compounds this. A private room used three days in five sits empty for 40 per cent of the working week.
Every closed room needs supply air, a return path, lighting and fire detection. Glass fronts add daylight but not sound control. Acoustic research on office partitions lists four usual weak points. They are poor door seals, interior window frames, open ceiling voids and shared ducts.
Open Plan vs Enclosed Offices: Side by Side
The table below compares both layouts with the zoned hybrid that many tenancies choose. Zoning means open desks for routine work, with enclosed rooms only where privacy earns its cost.
| Factor | Open plan | Enclosed offices | Zoned hybrid |
|---|---|---|---|
| Fitout cost | Lowest | Highest | Middle |
| Acoustic privacy | Weak without treatment | Strong with sealed full height walls | Strong where it matters |
| Collaboration | Visible, not always active | Needs planned meeting spaces | Balanced |
| Space efficiency | High | Lower | Medium to high |
| Flexibility | High | Low | Medium |
| Services changes | Few | Many | Moderate |
| Fire egress planning | Simple | Corridors and doors need checking | Checked per zone |
| Make good exposure | Low | High | Moderate |
| Best fit | Large teams, sales, creative work | Legal, finance, executive and confidential work | Most Canberra agencies and firms |
What Does Layout Do to Your Fitout Budget?
Canberra is the most expensive Australian city for fitouts. Cushman & Wakefield's 2026 guide puts it at $2,938 per m². JLL data adds that about 43 per cent of a typical fitout cost is building work, and walls are building work. A fitout budget that ignores layout therefore misses its largest driver.
Office fitout cost per m² by layout style (AUD)
AUD per m²
Chart source: JLL fitout cost research reported by The Property Tribune.
These are averages, so use them as a range indicator. The gap between the two layout extremes is $2,627 per m². On a 500 m² floor, that is about $1.3 million.
Four Technical Tests That Settle the Layout
Most layout advice stops at the floor plan. The better questions sit above the ceiling, inside the building code, and at the end of the lease.
The Ceiling Void Is the Real Wall
Most office walls stop at the suspended ceiling, not the slab above. Sound travels over the top, through the ceiling void, and down into the next room. That path can erase most of a wall rating. A partition built to Rw 45 with a sealed Rw 35 doorset can still leak speech if the void stays open. Consultants fix this with full-height walls or a foil-faced plenum barrier above the wall line. Pipes and ducts that pierce the barrier weaken it again. An enclosed office is only as private as its ceiling.
Very quiet air conditioning leaves nothing to mask conversation. Speech then carries across the floor, and people in open plan areas hear colleagues clearly. AS/NZS 2107:2016 sets 40 to 45 dB LAeq as the design range for open plan offices. Measure the actual background level against that range before you decide whether the floor needs sound masking.
Every Wall Moves Your Services
Walls change sprinkler coverage, smoke detector spacing and air distribution. A tenant guide from landlord Investa requires its fire consultant to approve any change to the fire services layout. It also specifies that smoke detectors sit at least 400 mm from air supply and return registers. Sprinkler coverage must stay compliant on both sides of every new wall. A construction management company can price those changes before design is locked. Our guide to fitout compliance and DA approvals in the ACT explains what that looks like locally.
Corridors Must Still Meet the Code
Open floors rarely trip egress rules. Enclosed layouts can. Under the National Construction Code, no point on a floor should sit more than 20 m from an exit, or from a point where travel to two exits becomes possible. Travel to one of those exits is then capped at 40 m. Alternative paths must also stay apart rather than merge. A run of private offices along a long corridor can quietly break these limits. Check travel distances on the first sketch, not after documentation.
Your Layout Has a Lease Clock
Leases end. RICS guidance for Australia notes an average lease term of five years, with roughly 20 per cent of office fitouts removed each year. It also says make good costs of A$350 per m² and upwards are not unusual. That is A$350,000 on a 1,000 m² floor. Make good clauses commonly require removal of partitions, joinery and ceiling finishes.
So ask which layout you can undo cheaply. One practical answer is demountable glazed partitions placed on the ceiling grid and service lines. Rooms can then move without rebuilding the ceiling, and the landlord sees less to reinstate. Read your make good clause before design starts. Our tenant fitout vs base building guide for the ACT explains who owns what.
Try this reversibility test on any layout:
Can you remove each room without touching the sprinkler and air layout?
Does your lease require partitions to be removed at exit?
Would the room still be useful if headcount dropped by a third?
How to Choose for Your Canberra Business
Start with the work, then test each option against the ceiling, the code and the lease.
Government and Defence Suppliers
Commonwealth tenants plan around 14 m² per work point, so each enclosed office costs density. Reserve rooms for secure material and sensitive calls. Put everyone else in open areas with booths nearby.
Professional Services Firms
Enclose by task, not seniority. A partner who reads documents all day may need an open desk. A junior who takes client calls may need a booth. Specify sealed full-height walls for any room that hosts client conversations.
Hybrid and Growing Teams
Bookable rooms and shared booths turn idle space into capacity. Choose modern office design ideas that support desk sharing, then track attendance for a few weeks before fixing walls. JLL recorded negative net absorption of 54,400 m² in Canberra in the first quarter of 2026 as large occupiers consolidated. Smaller footprints are already common.
Is open plan cheaper than enclosed offices?
At construction stage, yes. JLL data shows a national spread from $1,997 to $4,624 per m². Acoustic ceilings, screens and sound masking narrow the gap. Open plan then widens the gap again at least at the end, because less needs removing.
Which layout is better for productivity?
The evidence favours enclosed rooms for focused and confidential work. Kim and de Dear found noise and privacy problems outweighed interaction benefits across 42,000 workers. Open plan works when the floor meets 40 to 45 dB LAeq and offers booths for calls.
How much enclosed space does an office need?
There is no fixed ratio. List roles by task. Count who takes confidential calls, who needs long unbroken focus, and who attends daily. Build rooms for those people, then add shared booths for everyone else. Specify walls near Rw 45 and doors near Rw 35.
Do enclosed offices need extra fire protection?
Not extra, but different. New walls can require moved sprinkler heads, added detectors, and altered air outlets. Exit distances of 20 m and 40 m still apply. Some landlords also require their fire consultant to sign off changes.
Are glass-walled offices private enough?
Only if specified for sound. Glass transmits speech unless the glazing, frames and door seals are rated for acoustics. Treat sound privacy and sight lines as separate requirements.
What does make good cost?
RICS guidance puts it at A$350 per m². Many leases require removal of partitions, joinery and ceiling finishes. Demountable partitions and early written agreement with the landlord keep the bill down.
Plan the Right Layout With Virk
A layout decision is easier when a builder tests the ceiling, services, exit paths and lease together. Virk Construction Management is a construction management company that delivers office fitouts in Canberra, the ACT and NSW. Our Open Book cost model shows where every dollar goes. Contact our team before your office fitout designs are locked, and we will test the layout against all four tests.